
Your block backs onto bush, the certifier asks for a BAL, and suddenly the windows you picked cost twice as much. A Bushfire Attack Level sounds like paperwork. It's the single biggest thing deciding what a granny flat on an acreage or bush-edge block is built from. Here's how it works and what each level changes.
What a BAL is
AS 3959, Construction of buildings in bushfire-prone areas, is the standard the NCC uses for homes in designated bushfire prone areas. It grades the threat at the building into six levels by radiant heat, measured in kilowatts per square metre.
| Level | Radiant heat | What the house faces |
|---|---|---|
| BAL-LOW | Not enough to grade | Low risk. No bushfire construction requirements |
| BAL-12.5 | Up to 12.5 kW/m² | Ember attack, burning debris and some radiant heat |
| BAL-19 | 12.5 to 19 kW/m² | More embers and debris, more heat |
| BAL-29 | 19 to 29 kW/m² | Heavier ember attack and higher heat |
| BAL-40 | 29 to 40 kW/m² | As above, and flames may touch the building at times |
| BAL-FZ | Over 40 kW/m² | Flame zone. Flames are likely to engulf part or all of the building |
Embers are the big one at every level. The Queensland Government's bushfire building guidance, written with CSIRO, says buildings are most commonly set alight by embers and wind-blown burning debris, not by the flames of the fire front. That's why the lower levels are mostly about sealing gaps.
How a BAL is assessed
First, is your block in a designated bushfire prone area? Under the Building Regulation 2021, councils designate those areas in their planning schemes, and once they do, the code's bushfire rules apply to building work there. Most SEQ councils base their bushfire overlay on the state's bushfire mapping, which rates potential fire intensity from fuel, slope and fire weather, plus a buffer around the hazard.
If you're in, the site gets a BAL using the method in AS 3959. The inputs are:
- the fire danger index for the region
- the type of vegetation near the building, such as forest, woodland, scrub or grassland
- the distance from the building to that vegetation
- the effective slope of the ground under the vegetation
- the slope between the building and the vegetation
Fire runs faster uphill, so bush below you on a slope is worse than bush above you. Each side of the building can be assessed separately, and the highest result usually sets the level for the building. A side screened from the fire by the building itself can sometimes drop one level, but never below BAL-12.5, and never for the roof or the subfloor.
Who does the assessment
Your building certifier needs a BAL before they can approve the plans. On a straightforward block, some certifiers assess the BAL themselves. Ask yours whether they will. On a steep block, a block with mixed vegetation, or one heading for BAL-40 or the flame zone, use a bushfire consultant. They can model the site in more detail, and that can land a different, sometimes lower, level than the simple method. Moreton Bay's overlay page says any suitably qualified bushfire consultant and most building certifiers can assist with the bushfire requirements.
The consultant sets the level. The certifier checks that the building matches it, element by element, using AS 3959 or a tested product's report. Get the BAL before you choose windows. It's the cheapest report on the job and it decides some of the dearest parts.
The map sets the price, not you
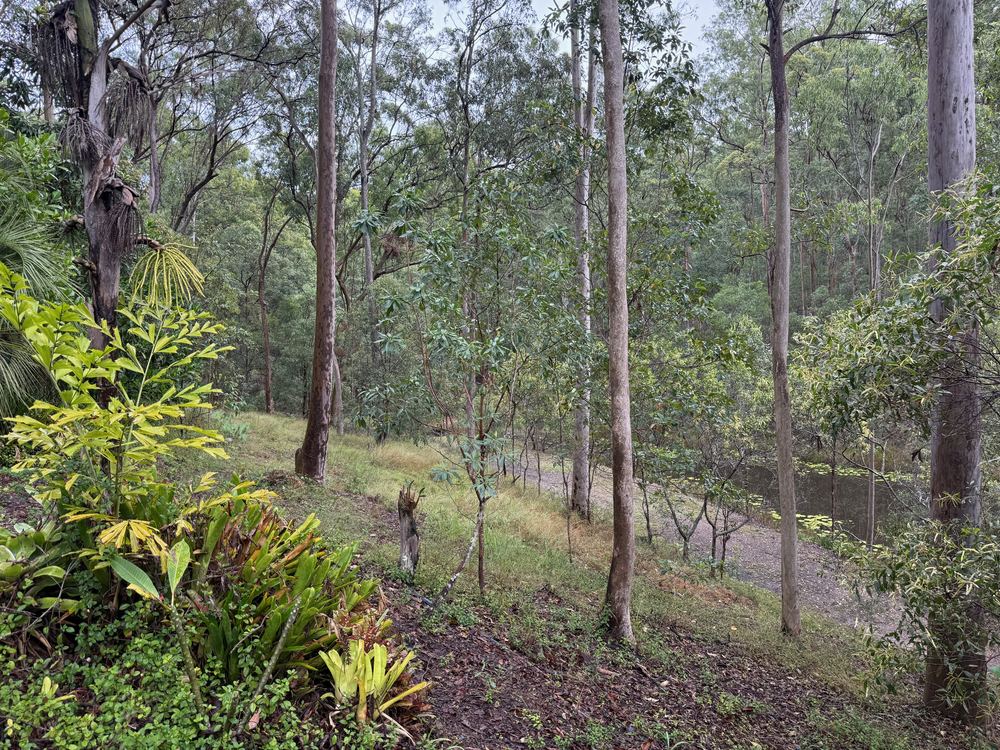
Nobody picks their BAL. It comes out of the vegetation, the slope and the distance. Your one real lever is distance. Move the granny flat further from the bush and the level can drop a full step, which can save more than any product swap. That's why we look at siting before design on any overlay block.
Clearing the bush to get a better rating isn't a free option. Vegetation can be protected under council and state rules, and the BAL is assessed on the vegetation that's there, including on the neighbour's land. If someone tells you a quick clear-out will fix it, ask council first.
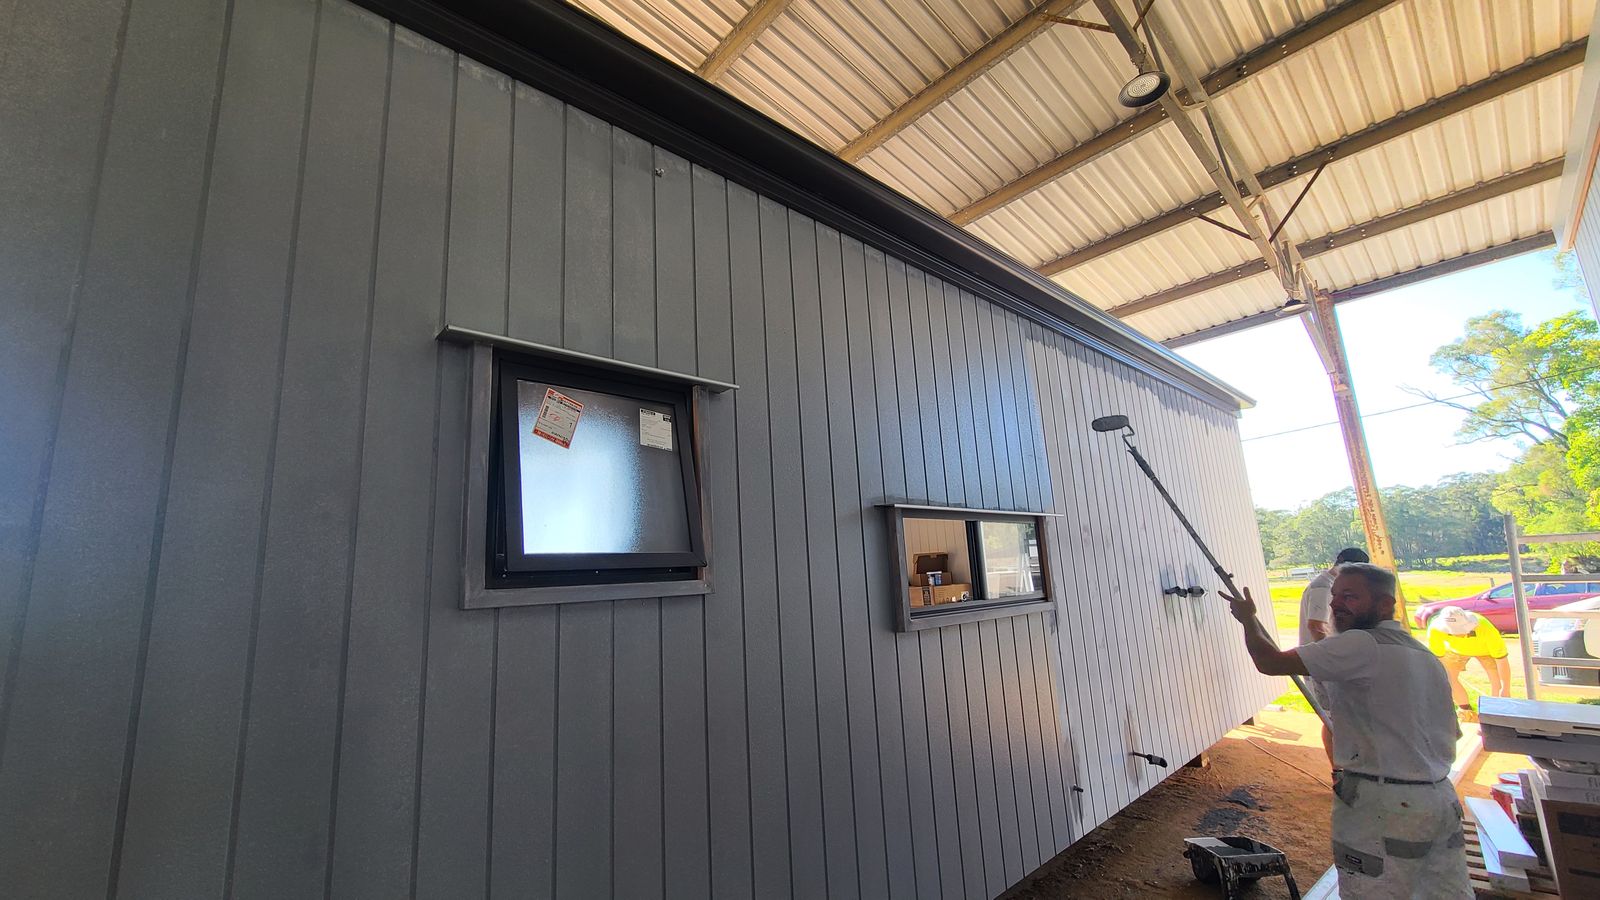
What each level changes on a small home
Here's what AS 3959 asks of the parts that matter most on a granny flat. A higher level always satisfies a lower one, so anything built to BAL-40 is fine at BAL-29.
| Element | BAL-12.5 and 19 | BAL-29 | BAL-40 |
|---|---|---|---|
| Windows | Screen openable sashes. Low glass within 400 mm of the ground or a deck needs safety glass (12.5) or 5 mm toughened (19) | Metal, metal-reinforced uPVC or bushfire-resisting timber frames. 5 mm toughened glass throughout | Metal frames. 6 mm toughened glass. Seals with a low flammability index, or silicone |
| Screens | Steel, bronze or aluminium mesh | Steel, bronze or aluminium mesh, metal fixings | Steel or bronze mesh only, over fixed and openable glass, outside |
| Cladding | Rules only for the bottom 400 mm | Whole wall: 6 mm fibre cement, steel sheet or bushfire-resisting timber over a sarked frame | 9 mm fibre cement or steel sheet over a sarked frame, or a tested system |
| Subfloor | Floor 400 mm or more above the ground needs nothing | Same 400 mm concession; open piers must be non-combustible or bushfire-resisting timber | Concession gone. Line the underside with non-combustible sheet, or enclose the subfloor |
| Decks | Only boards near low glass are controlled | All decking and open deck framing non-combustible or bushfire-resisting timber | Non-combustible boards, no gaps between them. Timber is out |
| Gutters | Leaf guards, if fitted, non-combustible | Metal or uPVC | Non-combustible |
Every level also wants every gap, vent and weephole screened or sealed to 2 mm, a non-combustible roof sealed at the fascia and ridge, and metal water pipes outside. Do these in the factory or during framing. They cost little then and plenty afterwards.
When BAL-40 or BAL-FZ changes the design
BAL-40 is where the drawings change, not only the spec. Big glass walls get expensive because every pane needs steel or bronze screens. The timber deck has to become steel framing with non-combustible boards laid tight. A raised home loses the 400 mm subfloor concession. Roof-mounted evaporative coolers aren't permitted. One saving: window systems tested to AS 1530.8.1 can replace the standard's checklist, and a tested system often needs screens only where the window opens. Ask the supplier for the test report, not the brochure.
BAL-FZ is a different job. The standard's checklist mostly falls away. Walls, windows, doors and the floor need fire resistance levels, or systems tested to AS 1530.8.2, and the roof follows a set of heavy specified build-ups. Unless the building sits at least 10 metres from the vegetation, every element inside that distance must be tested. Before you price a flame zone build, ask whether the flat can go somewhere else on the block. Usually it can, and that's the better call.
What we'd check first
- Look up your council's bushfire overlay for the block.
- Get the BAL early, from your certifier or a bushfire consultant, before you choose windows.
- Ask whether a different spot on the block drops a level.
- Pick a design that suits the level. Fewer, smaller openings on the bush side cost less.
- For BAL-40 and above, ask every window and door supplier for an AS 1530.8.1 test report.
Send us the address and we'll tell you what the overlay says and where we'd put the flat.
- The rules for a granny flat in Queensland
- What a granny flat costs in SEQ
- Granny flat rules in Moreton Bay
- Granny flat rules on the Sunshine Coast
- Granny flat rules on the Gold Coast
- Installs of modular homes
- Get a quote
- Standards Australia, AS 3959:2018 Construction of buildings in bushfire-prone areas
- Queensland Fire Department, Bushfire planning
- Queensland Government, Building in bushfire prone areas
- Queensland Reconstruction Authority, Bushfire Resilient Building Guidance for Queensland Homes
- Building Regulation 2021, section 7 (designated bushfire prone areas)
- City of Moreton Bay, Bushfire hazard overlay