
We put modular homes on the ground
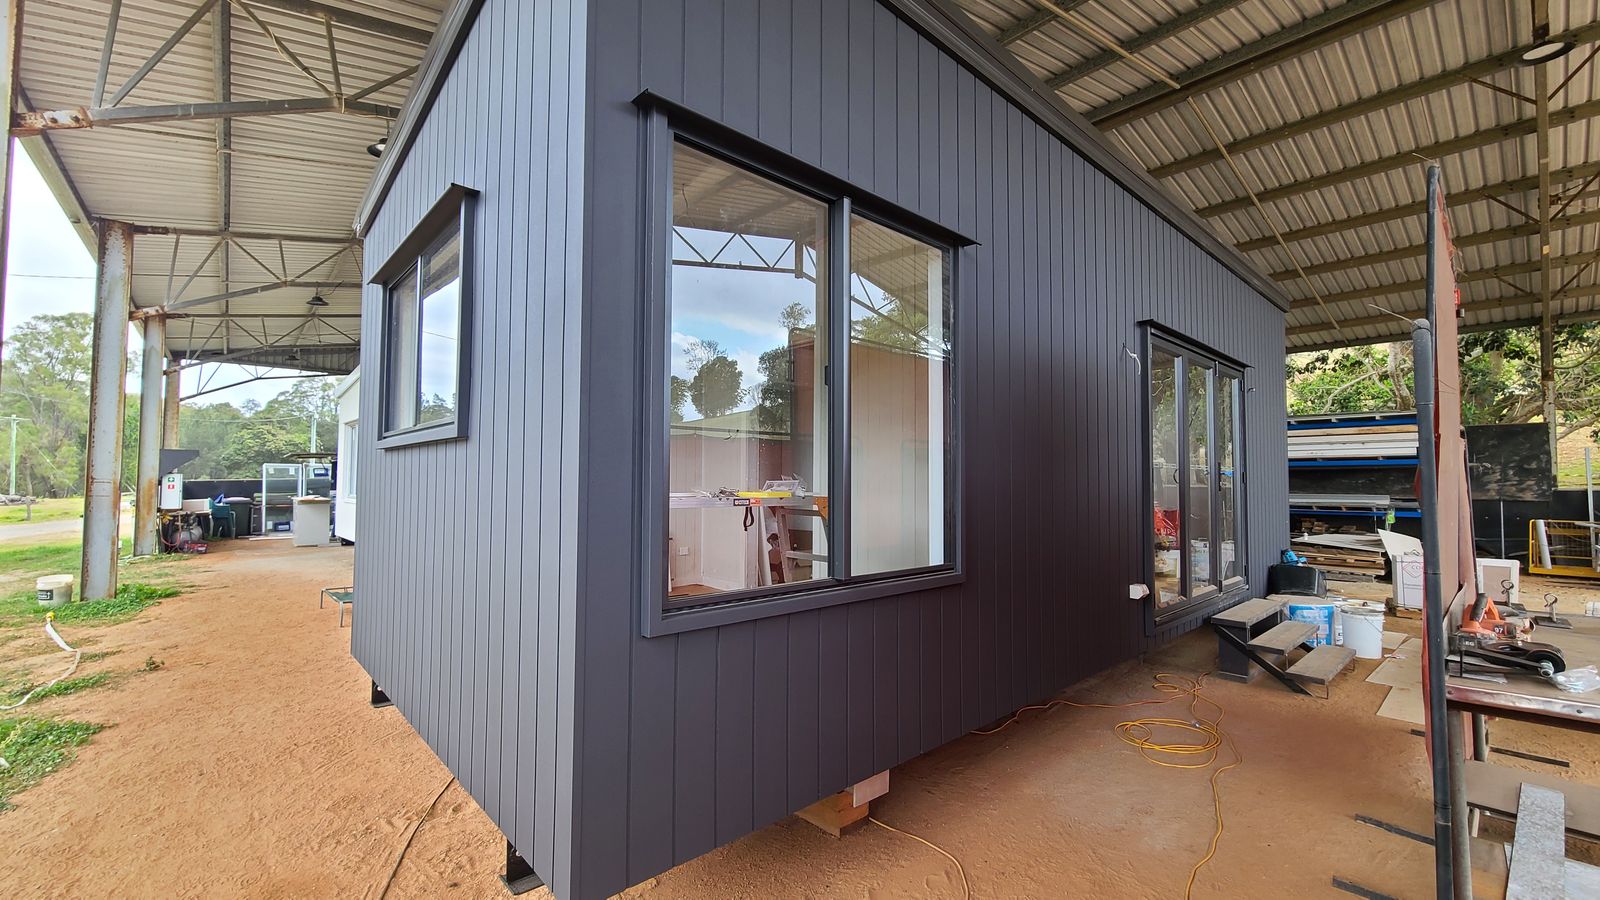
We install Outhaus and other modular homes across South East Queensland, for owners and for manufacturers on request. Footings, crane day, connections and sign-off, under one QBCC licence.
Who we install for
You've bought, or you're choosing
Bought an Outhaus or another maker's modular home, or still comparing? We check the block, sort the footings, run crane day, connect it and get it signed off. If the maker has its own install terms, read those first, then send us the job.
Get an install quoteYou make modules, we put them in
We're the authorised installer for Outhaus. Other makers can book us job by job, on request, for clients in South East Queensland. Site works, crane day, connections and the final inspection, under QBCC licence 15506005.
Book us for a clientBefore you buy a modular home
- Check the block first. Lot size, overlays, sewer, slope and crane access decide what fits, and what the site works cost.
- Read up on the makers. What each company builds, what its price covers and what sits on top.
- Owner builder or licensed builder? On a modular install, owner builder can save money. Know what you take on.
- Read the quote line by line. The home is one number. Transport, crane, footings, connections and approvals are the rest.
- What it all costs in SEQ, start to finish.
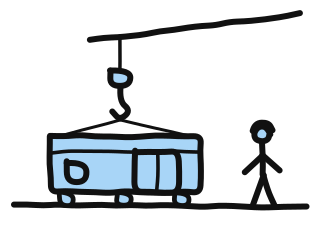
Crane day, start to finish
- Site check: access, crane position, powerlines, slope
- Approval and footings: piers or slab, cured before the lift
- Crane day: truck in to module down, usually three to six hours
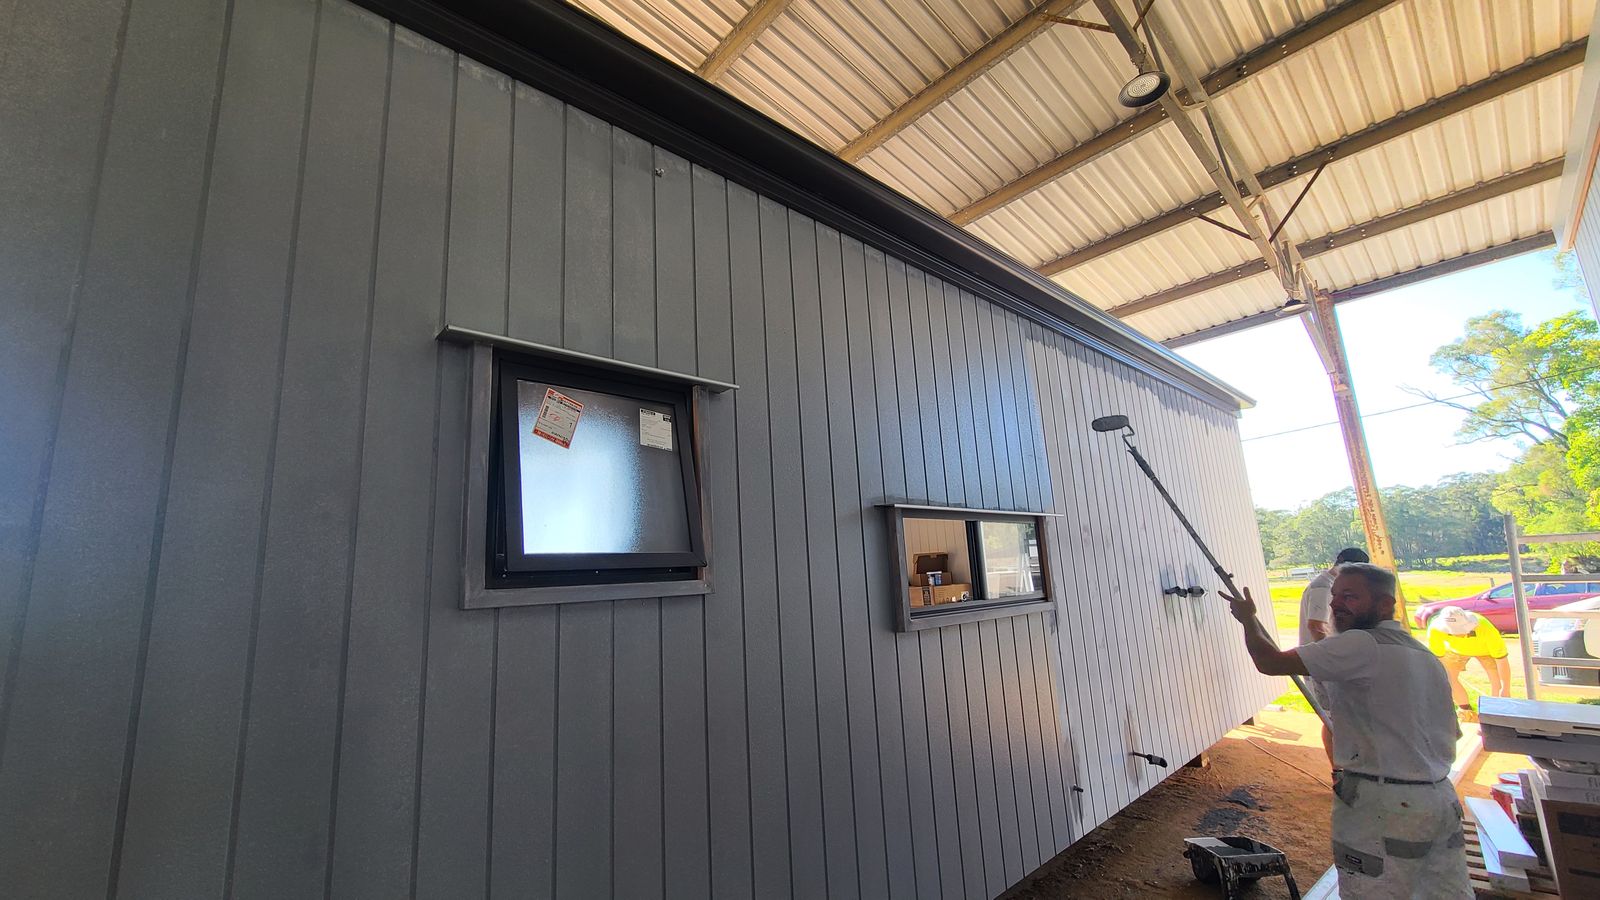
- Connected and signed off: plumbing, power, decks, stairs, final inspection
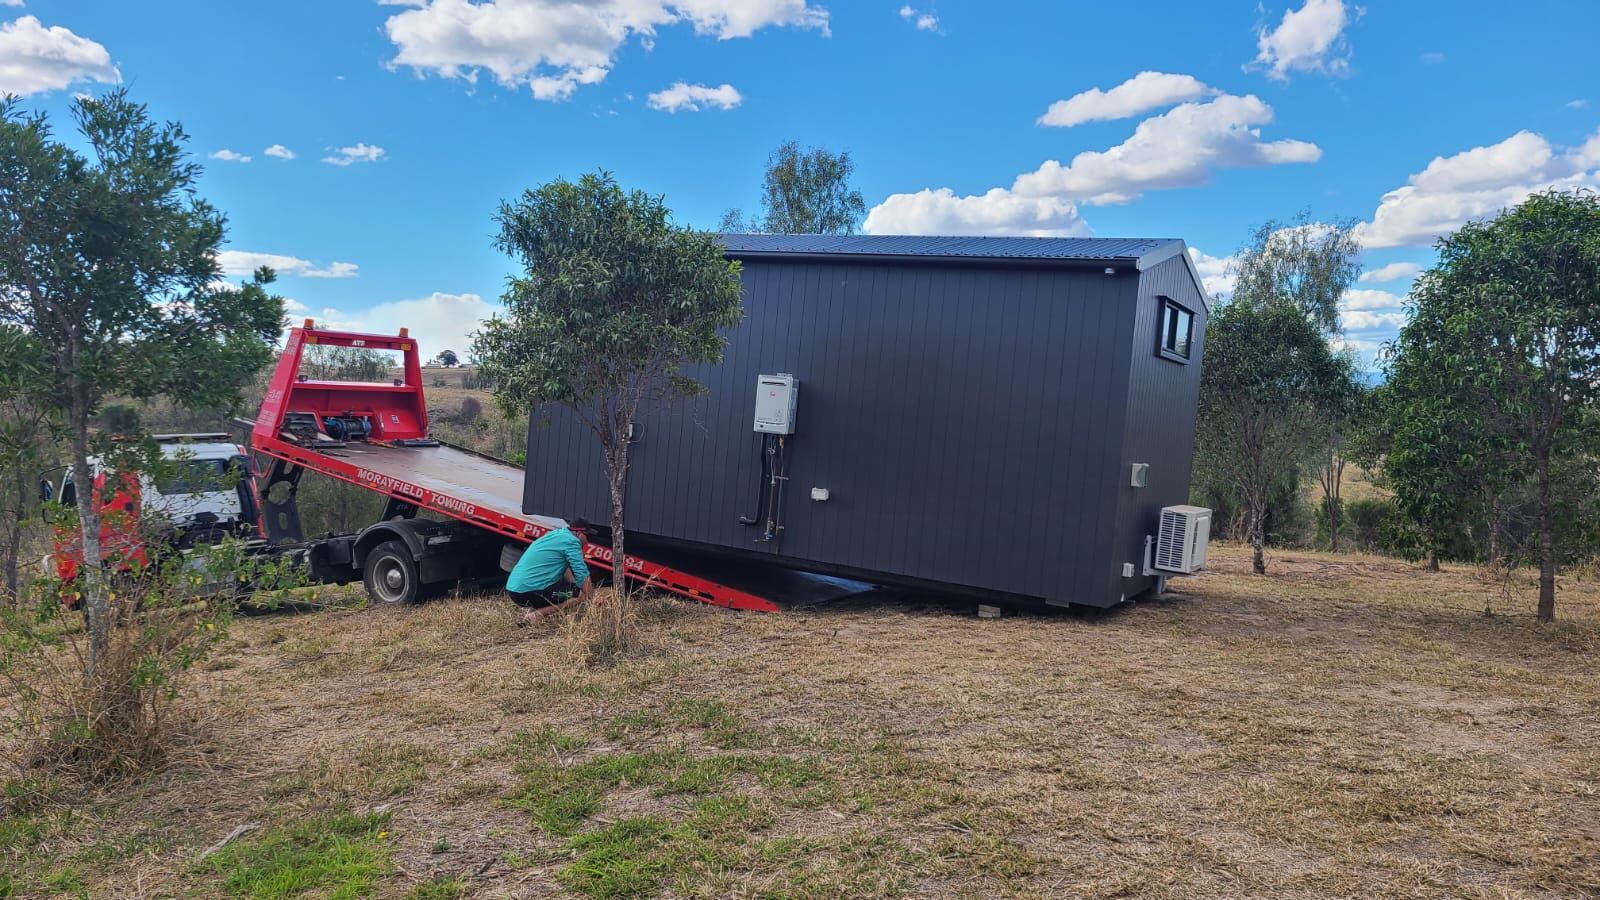
On the day
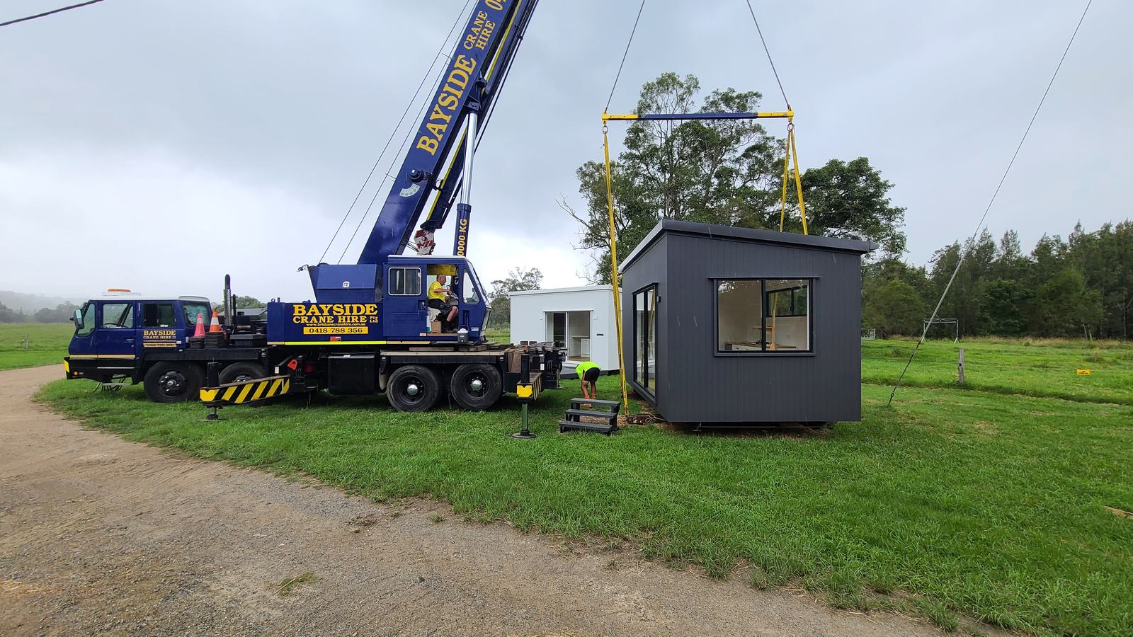
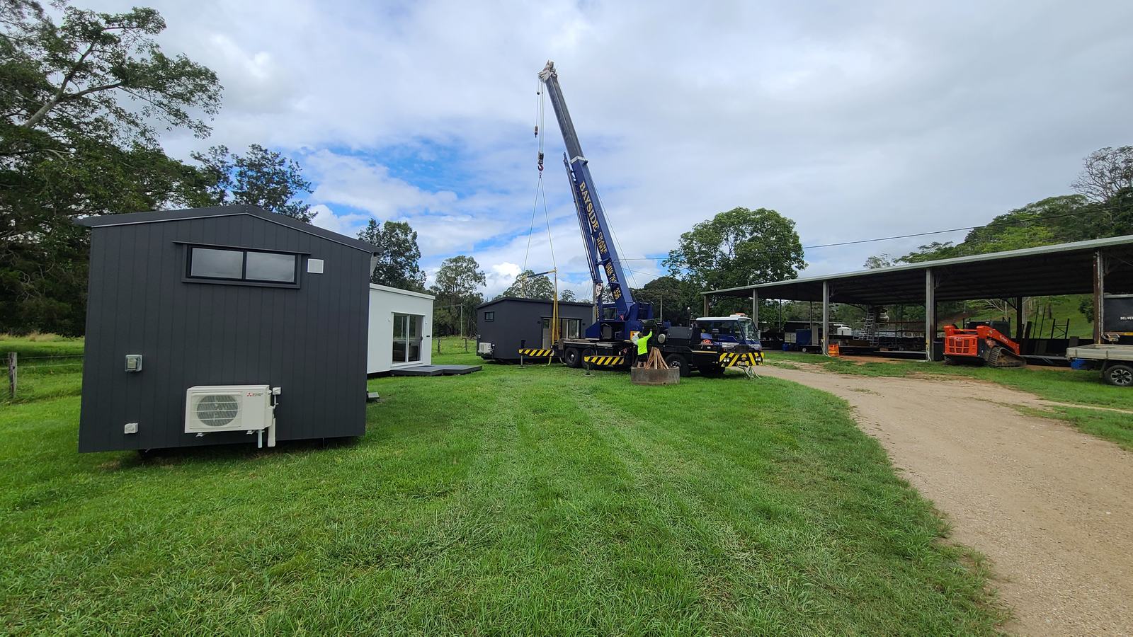
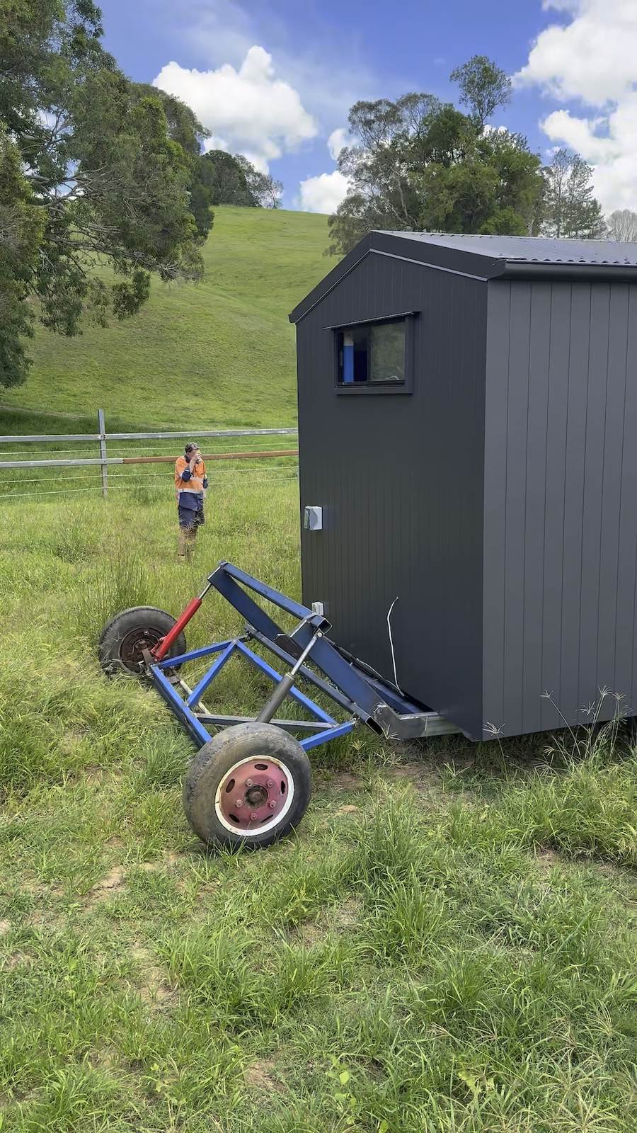
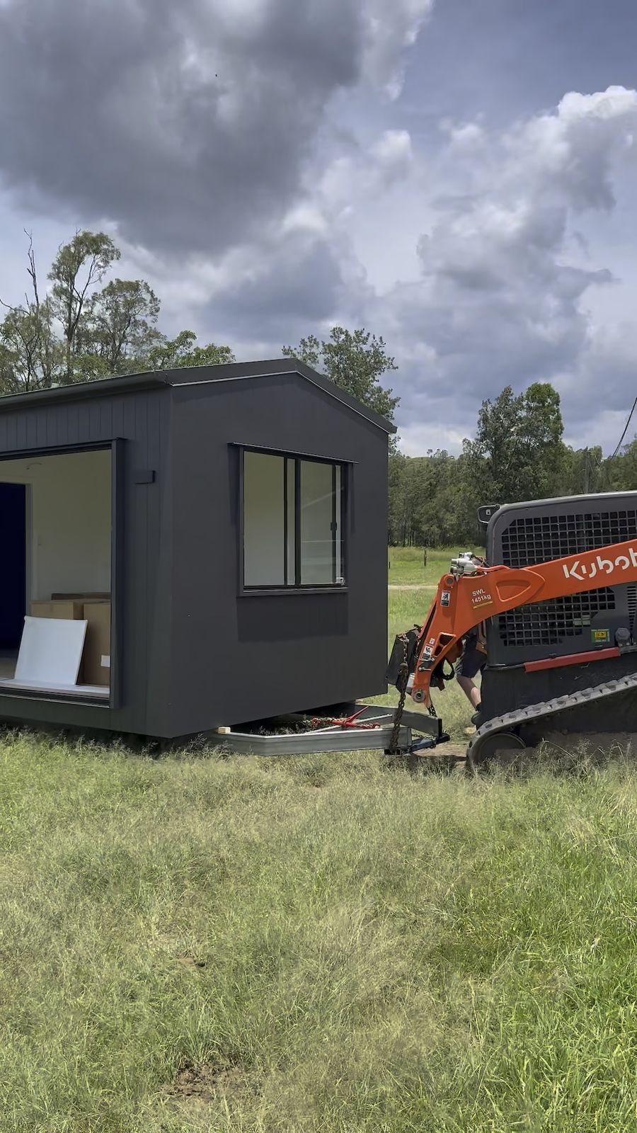
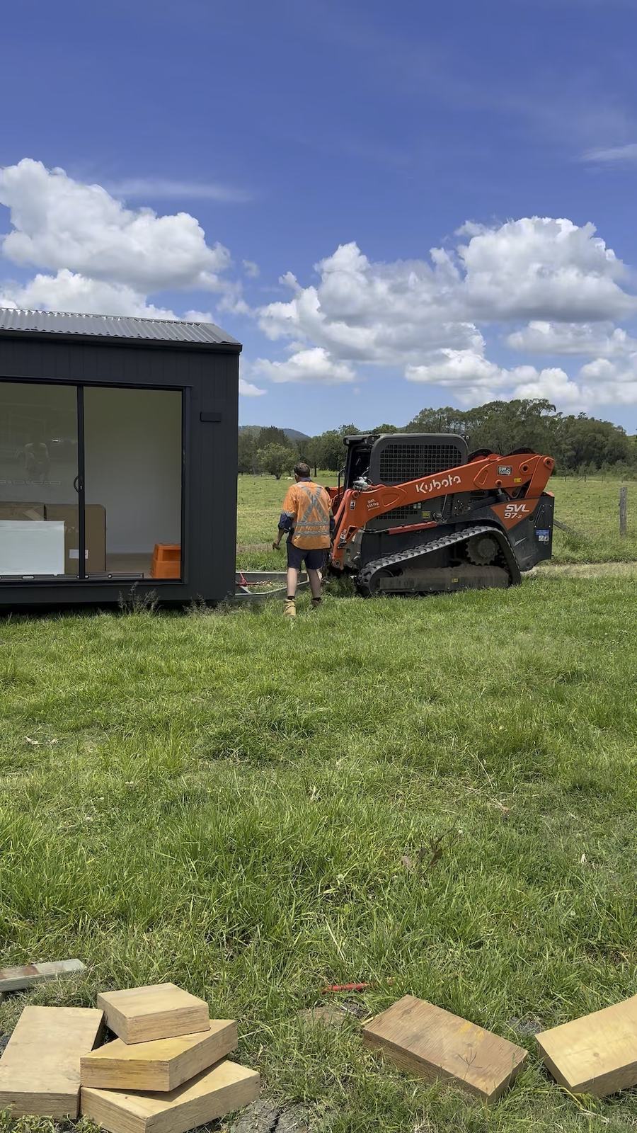
What's in an install
- Site check: access, crane position, powerlines, sewer and slope, before anything is booked
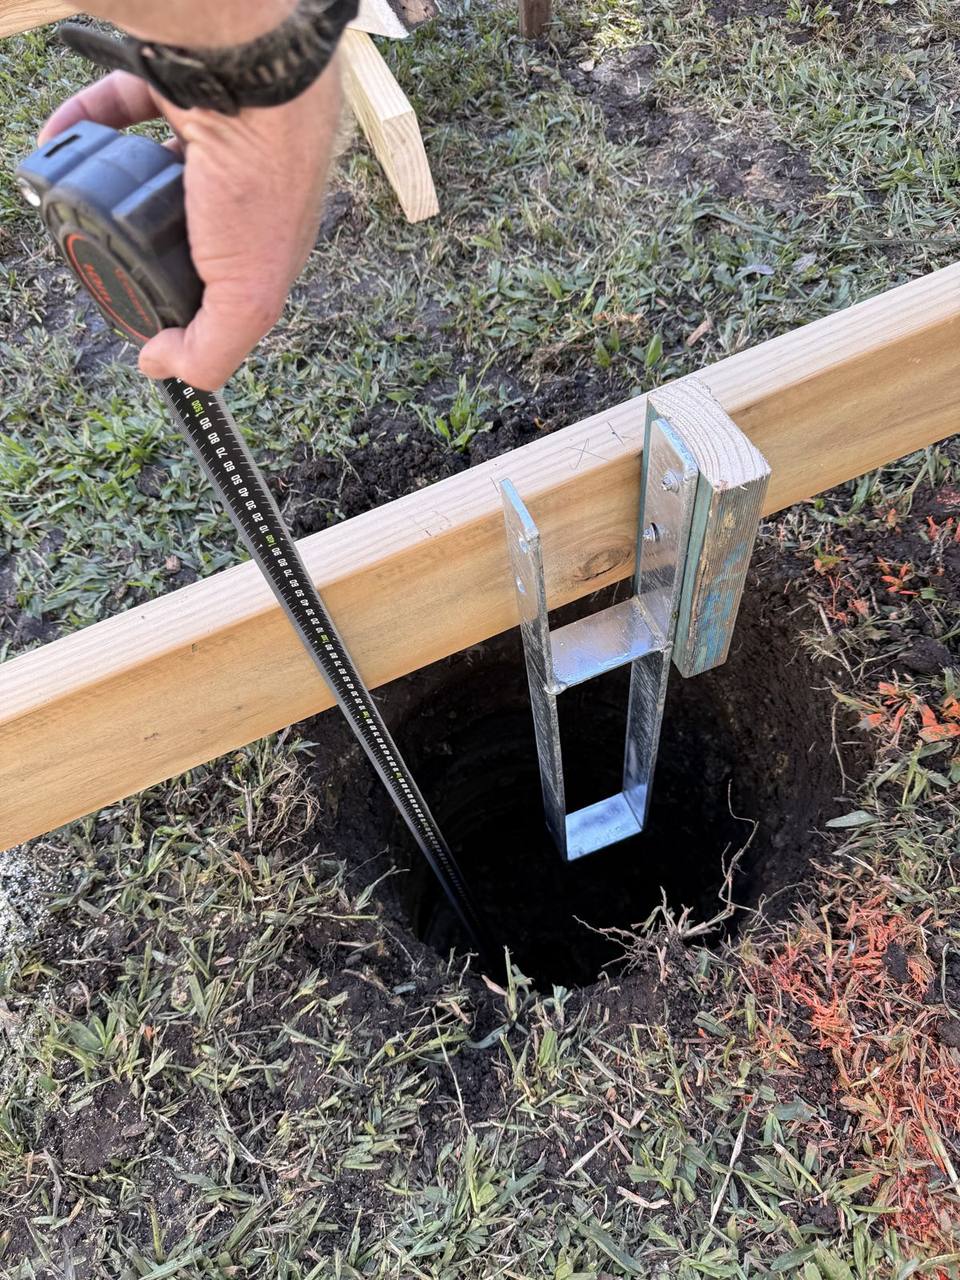
- Set-out by survey, and footings to the engineer's design: bored piers, screw piles or stumps
- Footing inspection, then cure time before the lift
- Transport from the maker, crane booking and any traffic control
- Set-down, levelling and tie-down to the footings
- Joining and weatherproofing where a home comes in more than one module
- Water, sewer, stormwater and power connected by licensed trades
- Decks, stairs and balustrades if they're in the job
- Final inspection with your certifier, and the yard tidied
Not in it
- The home itself, which you buy from the maker
- Approvals, unless we've agreed to run them
- Mains or switchboard upgrades at the main house
- Landscaping, turf and driveways
Every item is priced in writing before you sign, so nothing turns up on crane day. Read how to read a building quote and owner builder or licensed builder before you compare.
$70,000 to $140,000, most of the time
Most installs land between $70,000 and $140,000, inc GST, on top of the price of the home. The block decides where you land, not the home. Here are the big buckets, from real installer rates across South East Queensland.
| Bucket | Typical range, inc GST | What moves it |
|---|---|---|
| Certification and approvals | About $25,000 as an owner builder, about $35,000 with a licensed builder | Plans, soil test, engineering, certifier, council lodgement and plumbing approval. The licensed path adds home warranty insurance, the QLeave levy and the builder's margin, so it scales with the value of the home |
| Footings | $800 to $1,200 a pier or stump | Soil, slope and how many piers the engineer calls for. A typical small home sits on 6 to 14 |
| Delivery and crane | $8,000 to $38,000 | The biggest swing: distance, crane size, how far it has to reach, road closures and traffic control |
| Plumbing and drainage | About $16,000 | About $32,000 if the block needs an on-site wastewater system instead of sewer |
| Electrical | $5,000 to $9,000 | Run length from the switchboard, and whether the board or mains need an upgrade |
Outside those ranges, because the map decides them: bushfire and flood reports, a development application or town planner, survey, retaining on a slope, building over a sewer, and any extra inspections.
The $10,000 or so between the two certification numbers is the cost of a licensed builder standing behind a home someone else made. That's why we often suggest owner builder on a modular install. Every line is priced in writing before you sign.
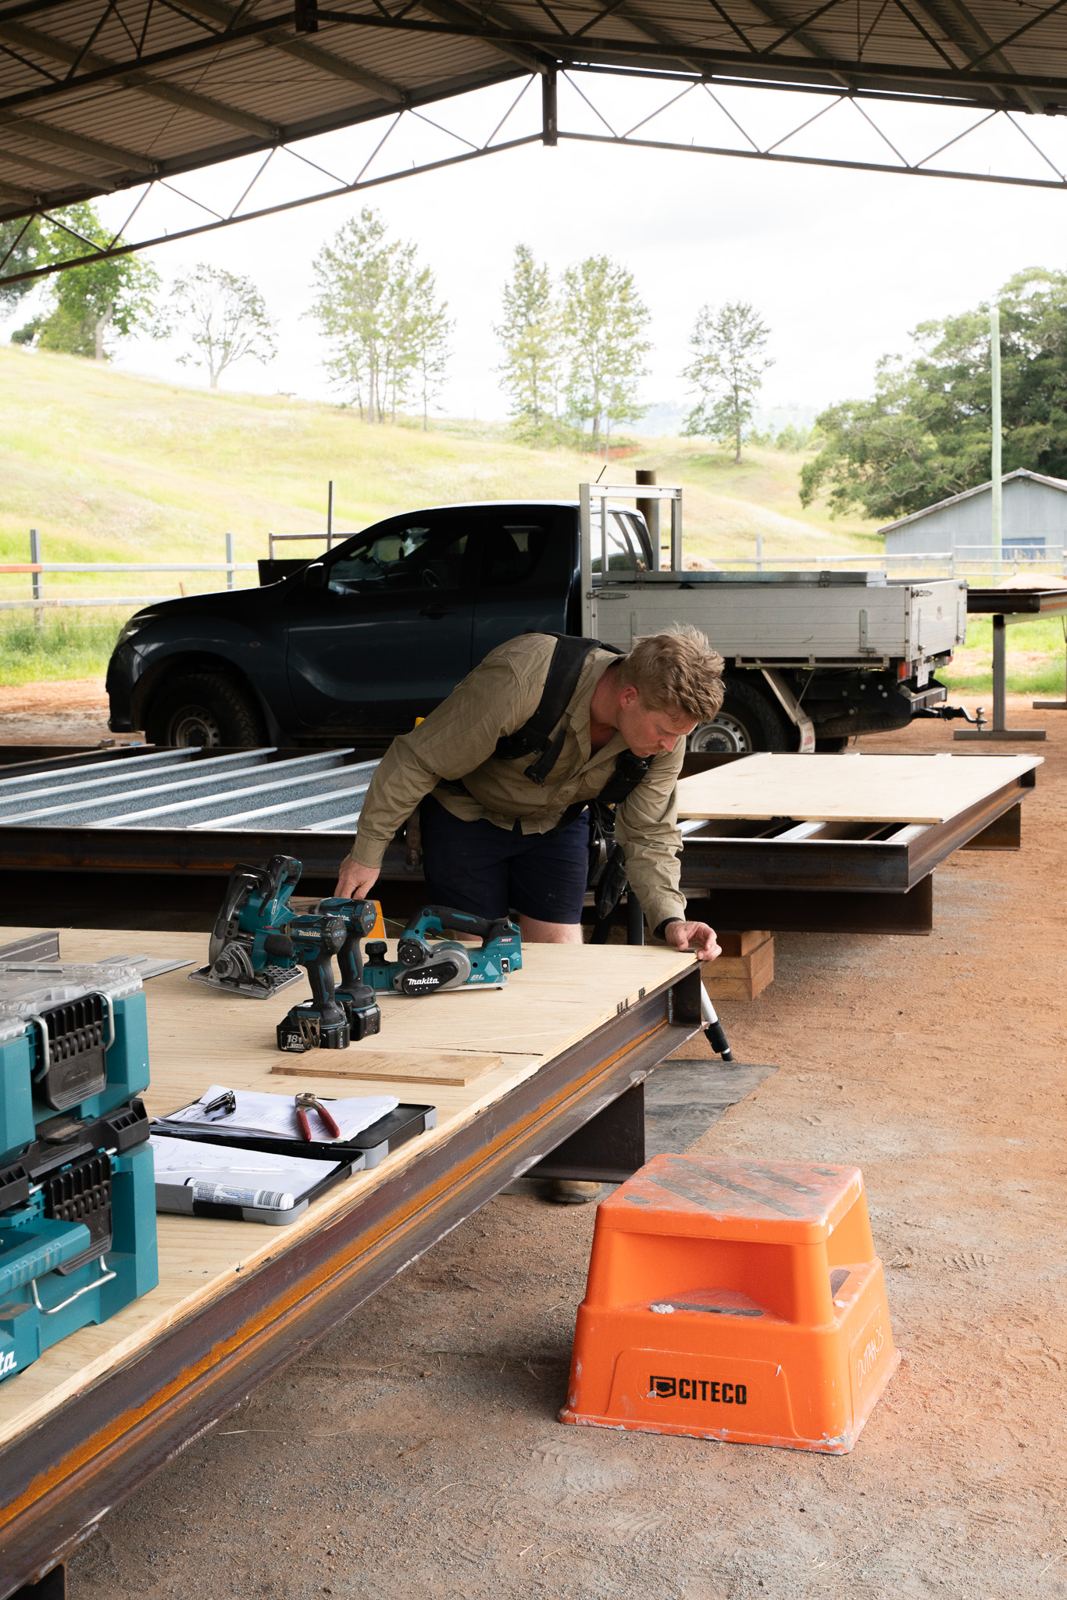
Ready to build? The block needs
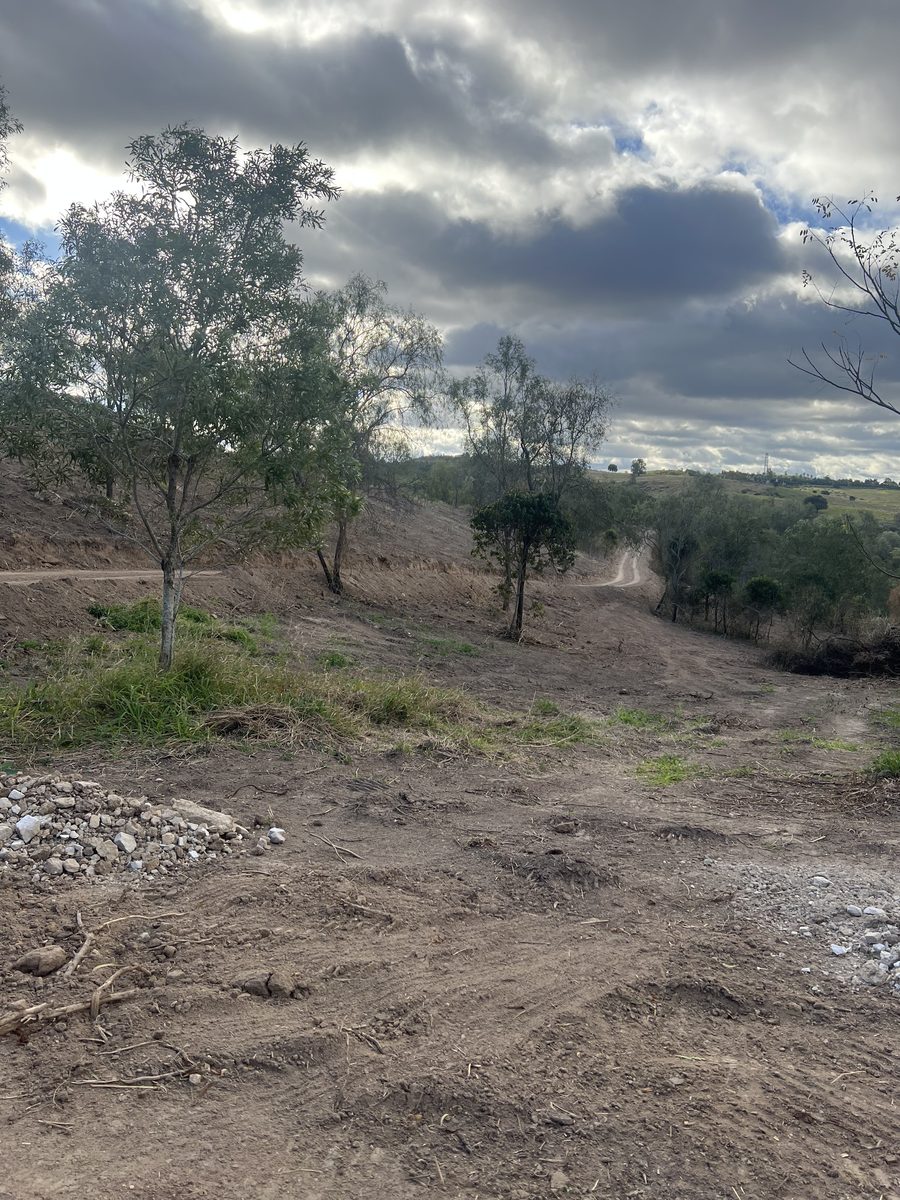
- A clear path at least 4.0 m wide
- 4.5 m overhead clearance, no low branches
- A firm, level spot for the crane
- Underground services marked
- Building approval issued
Before the truck turns up
Install questions
Do you install modular homes from other companies?
Yes. We install Outhaus homes and modules from other makers across South East Queensland. Send us the maker's drawings, the engineering and the delivery date, and we'll tell you what the site needs.
Who is the builder on an install?
Either we sign as the licensed builder, or you take out an owner builder permit and we do the install as your contractor. On a modular install we often suggest owner builder, because signing as builder means insuring a home we didn't make, and that costs a premium. Our owner builder guide sets out what you give up.
How long does an install take?
Crane day itself is usually three to six hours, truck in to module down. With footings before and connections after, most installs take about six weeks on site once approval is in. If you've already bought the home and the approvals are done, the whole job can be done in as little as three months from first call.
What does my block need for crane day?
A clear path about 4 m wide, around 4.5 m of overhead clearance with no low branches or wires, a firm level spot for the crane, underground services marked, and the building approval issued. We check all of it before we book the crane.
What if a crane can't reach the spot?
Sometimes a bigger crane from the street does it, sometimes a road closure, and on open rural blocks a dolly and a skid steer can move the module into place without a crane at all. We work that out at the site check, before you're committed.
Do you do the footings?
Yes. Bored piers, screw piles or stumps to the engineer's design, set out by survey, inspected and cured before the lift. Footings are where most installs go wrong, so we do them ourselves.
Do you connect water, sewer and power?
Yes, through licensed plumbers and electricians. Power usually runs from your existing switchboard, which sometimes needs an upgrade first. That upgrade is done by your electrician and we tell you early if it's needed.
Where do you install?
Across South East Queensland: Brisbane, Moreton Bay, Logan, Ipswich, Redland, the Gold Coast and the Sunshine Coast. Further out, ask us.
What does an install cost?
Most installs cost between $70,000 and $140,000, inc GST, on top of the home. Certification and approvals run about $25,000 as an owner builder or about $35,000 with a licensed builder, footings $800 to $1,200 a pier, delivery and crane $8,000 to $38,000, plumbing about $16,000 and electrical $5,000 to $9,000. The free block check tells you which end you're at.