Get a quote
Things done changed

Renos and extensions, done properly

Kitchens, bathrooms, raise and restump, and more room without moving out. Same licence and the same straight answers as our second homes.
Send us a photo

What we take on

  • Kitchens and bathrooms
  • Raise and restump for Queenslanders and cottages
  • Extensions built to match the original house
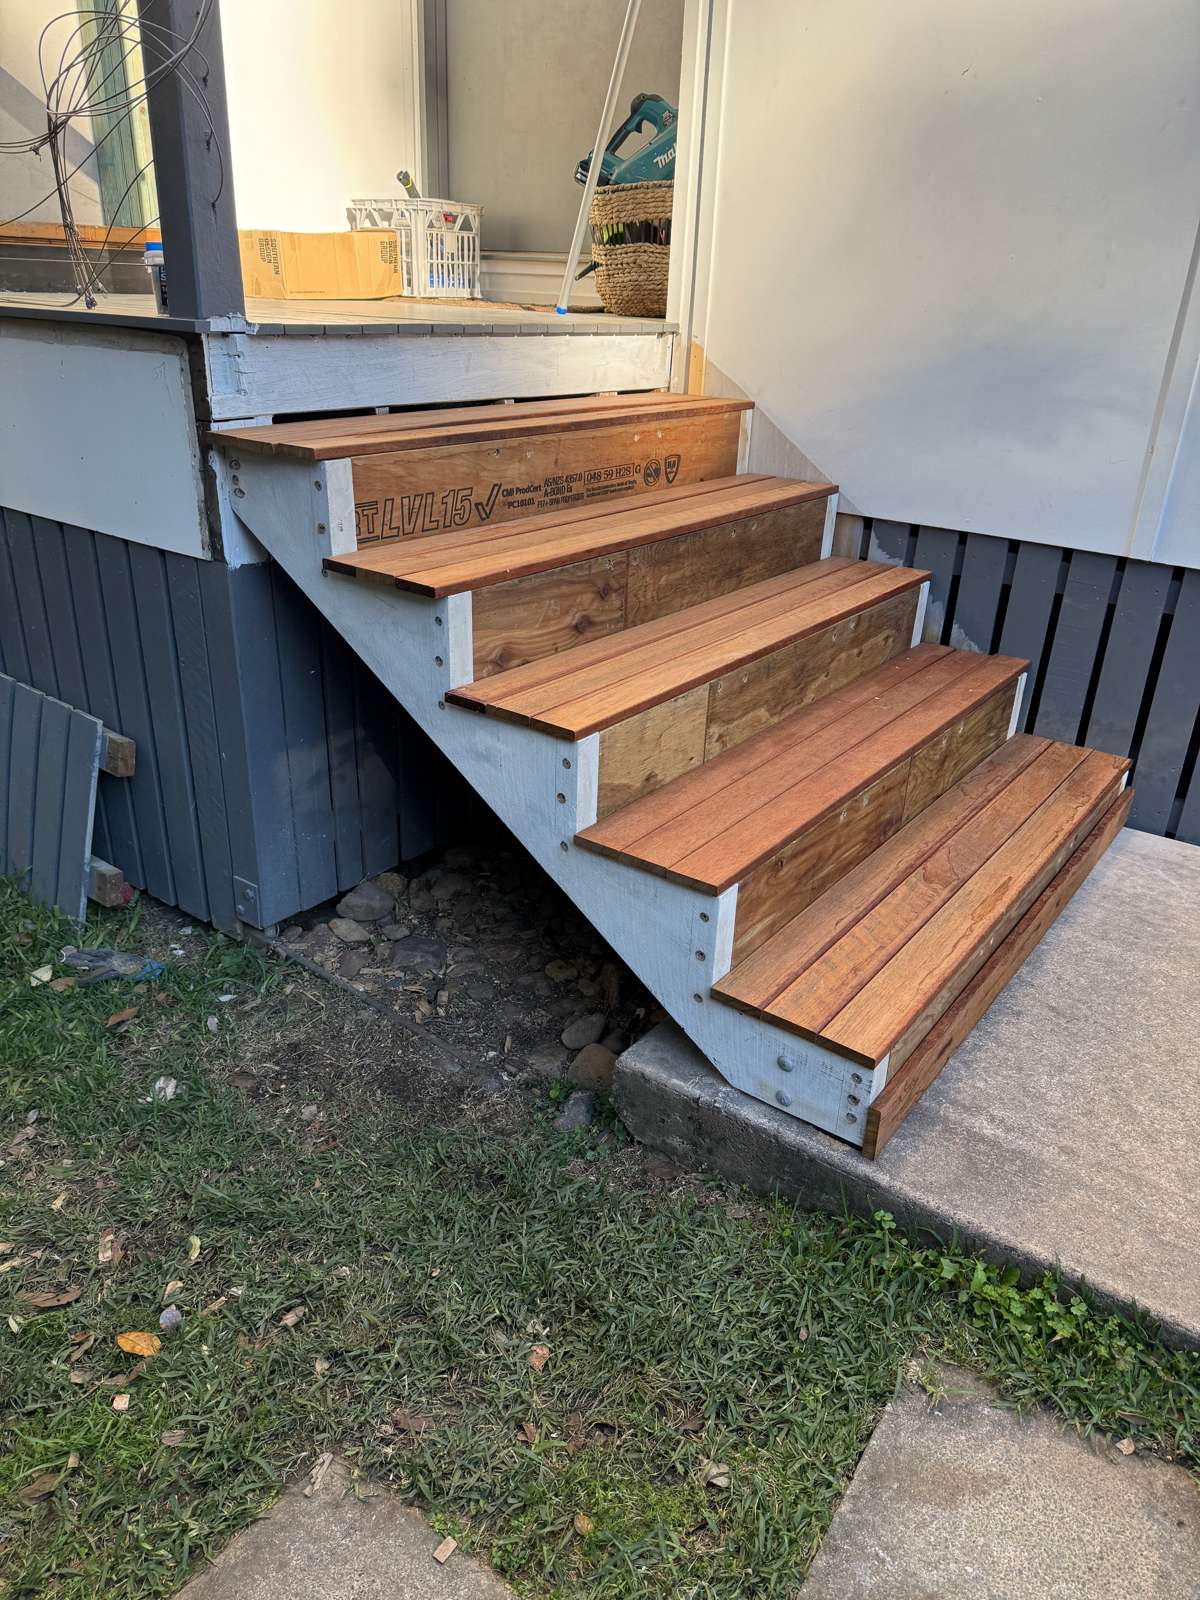
  • Decks, stairs and the bits that tie it together

Send a photo and a rough idea. We'll tell you what it takes and what it needs before anyone draws anything.
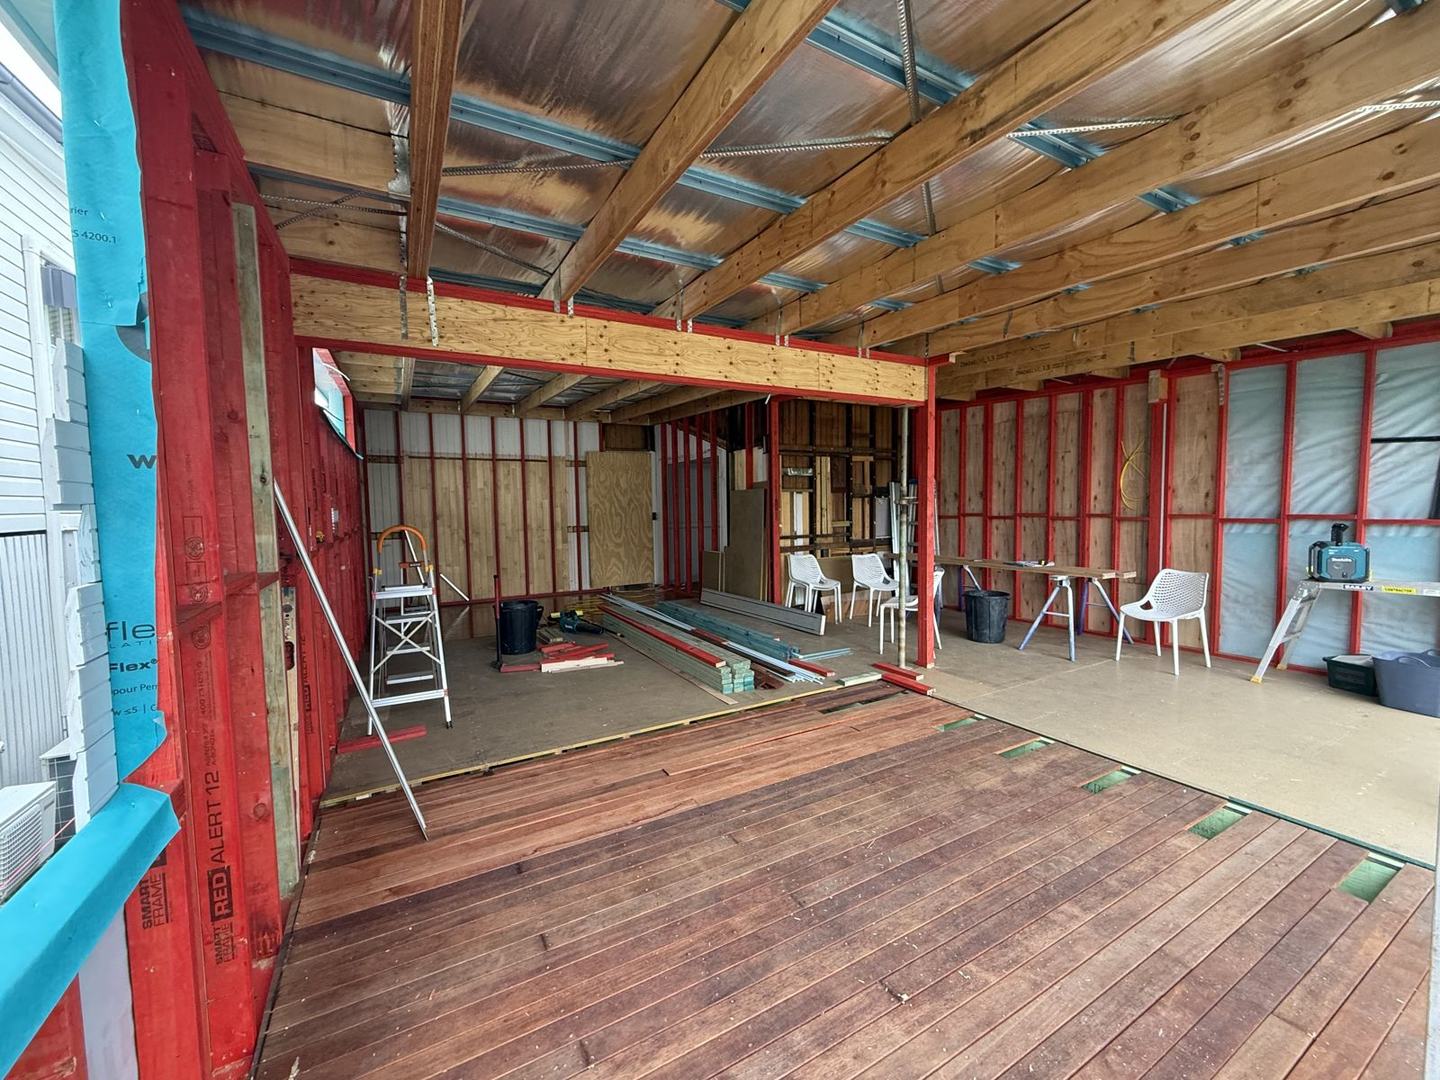
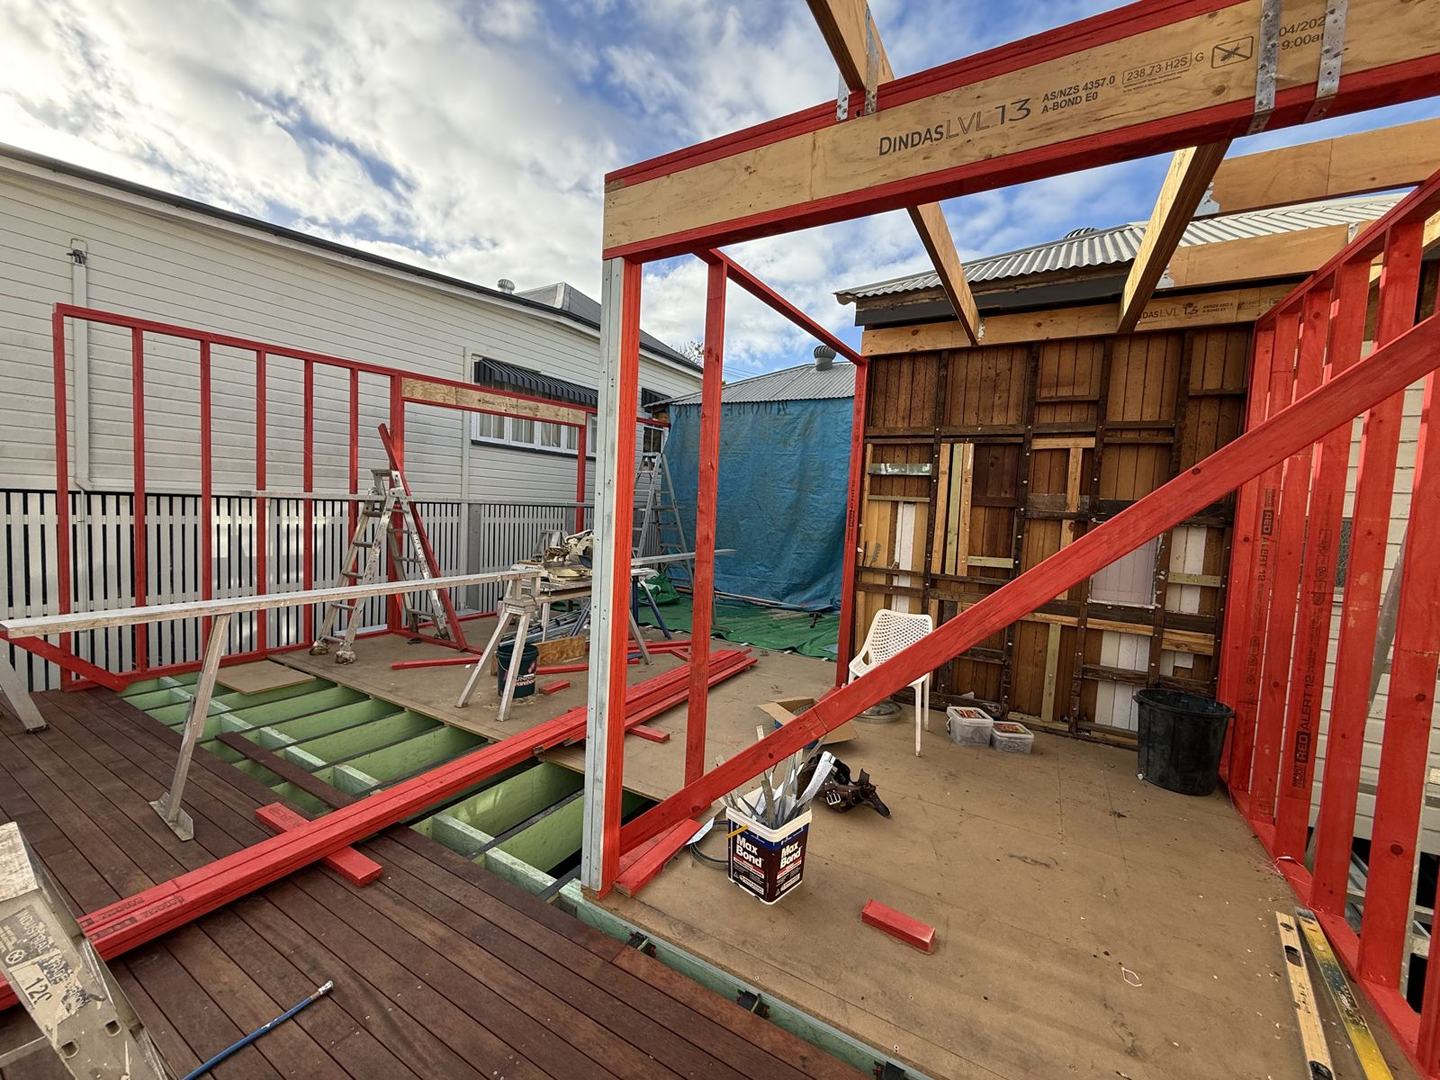
Inside a framed timber extension on an old Queenslander, red LVL wall frames, open roof framing and a new hardwood floor

Milton renovation, start to now

A raised Queenslander in Milton getting a western extension and deck, the kitchen moved to the front, a new bathroom and ensuite, new floors, windows and doors. Big Small Haus is the builder. Still going, so these are the in-between photos most builders never show.
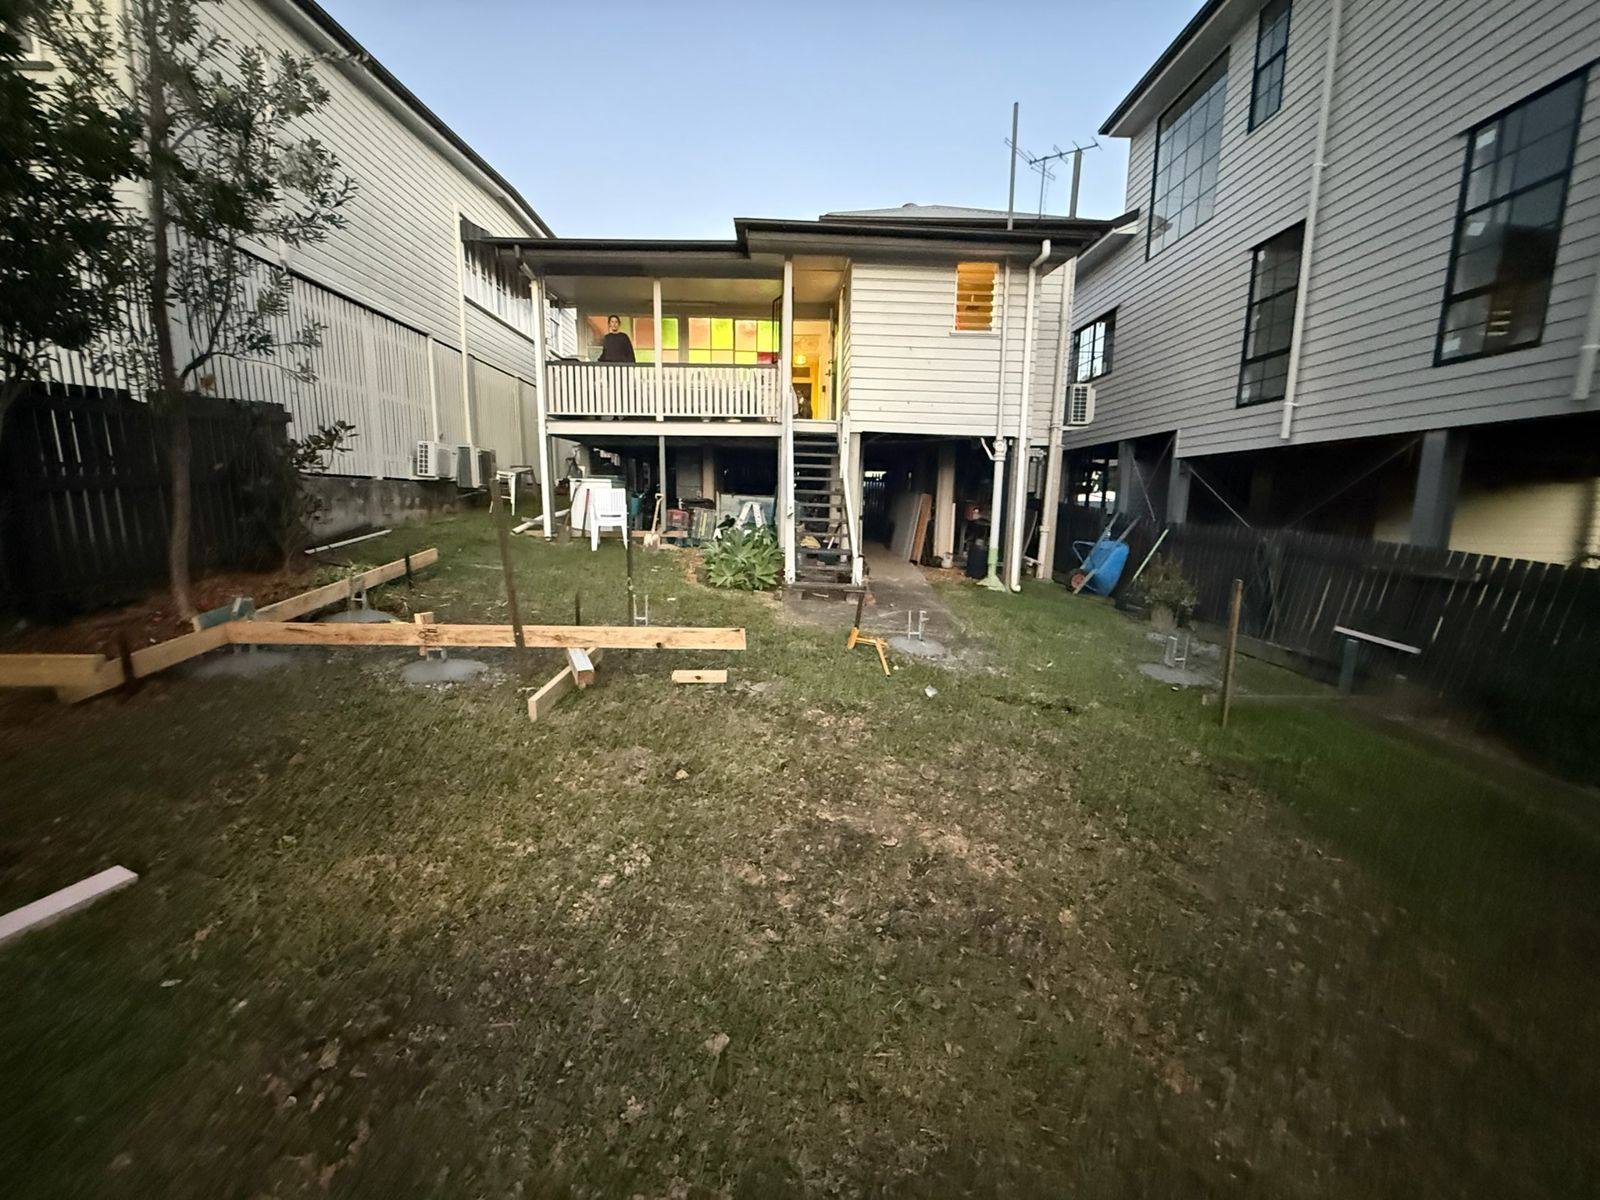
The back of a raised Queenslander before the extension, with new pier footings poured in the lawn
BeforeBack of the house, footings in
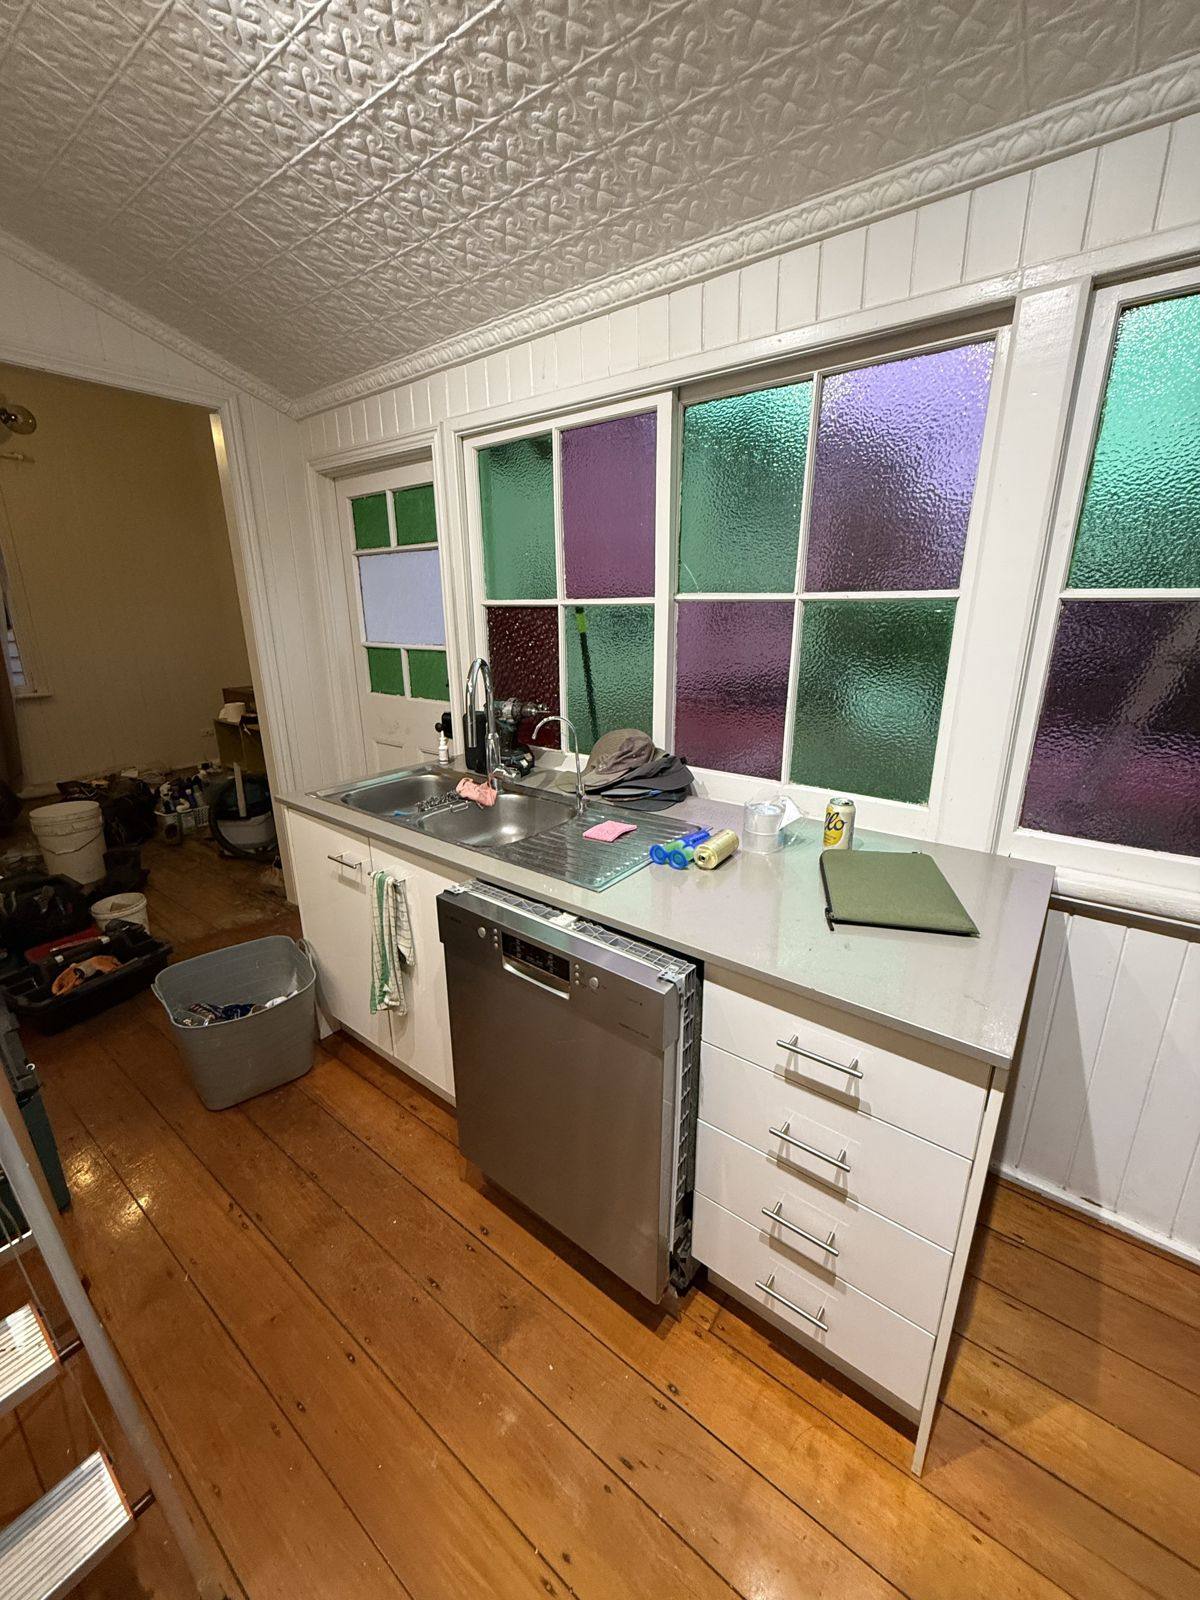
The old kitchen in a Queenslander, white cabinets under coloured leadlight windows and a pressed metal ceiling
The old kitchenLeadlights stay, the kitchen moves
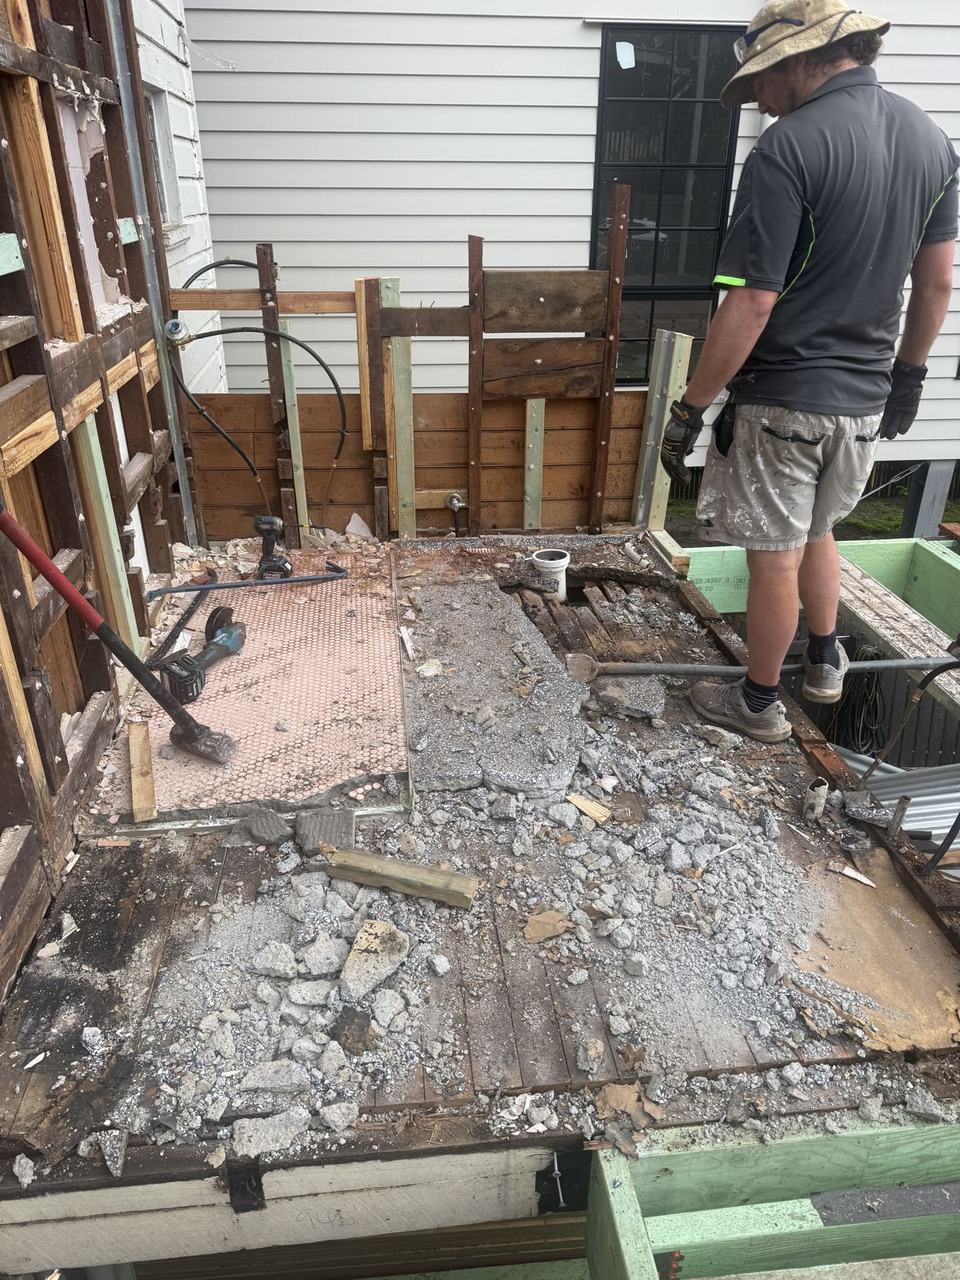
A builder standing in a gutted bathroom, old tiles and floor broken out down to the joists
DemolitionOld bathroom out to the joists
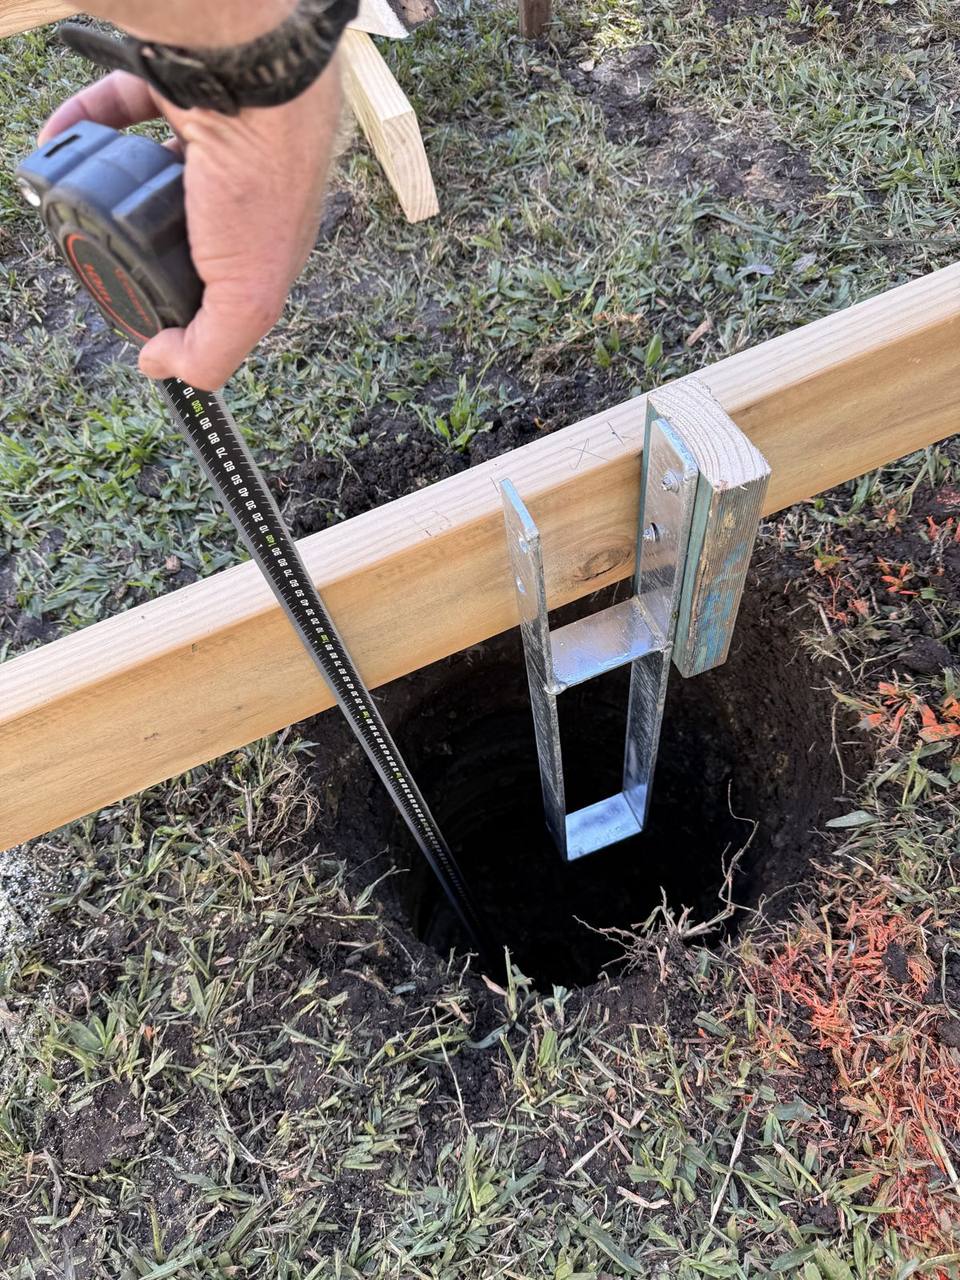
A tape measure checking the height of a galvanised pier bracket set in a footing hole against a timber string line
Set-outPier brackets to the string line
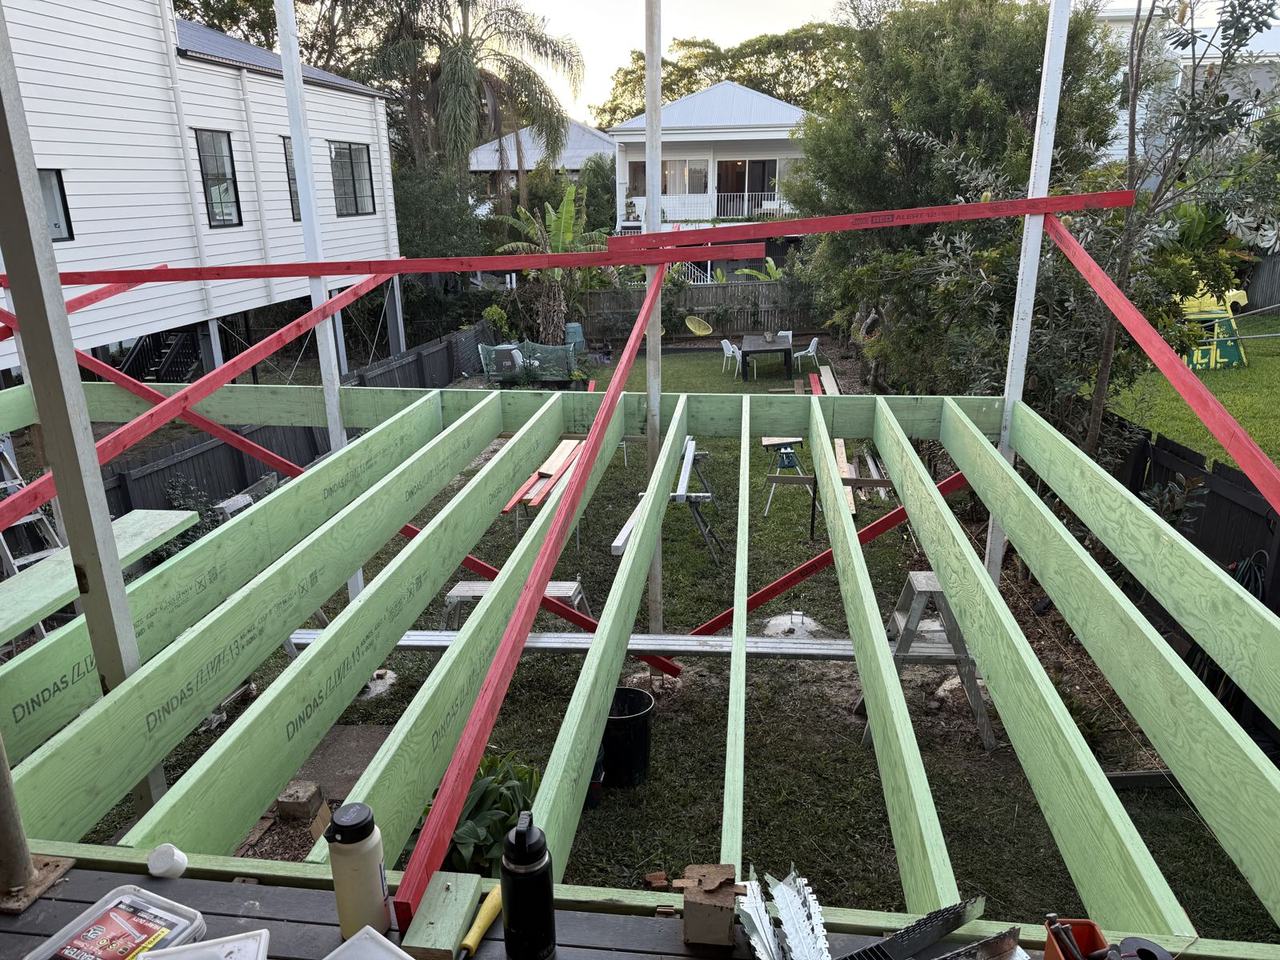
New LVL floor joists for the extension laid across the subfloor, with red temporary bracing above
SubfloorLVL joists on steel and LVL bearers
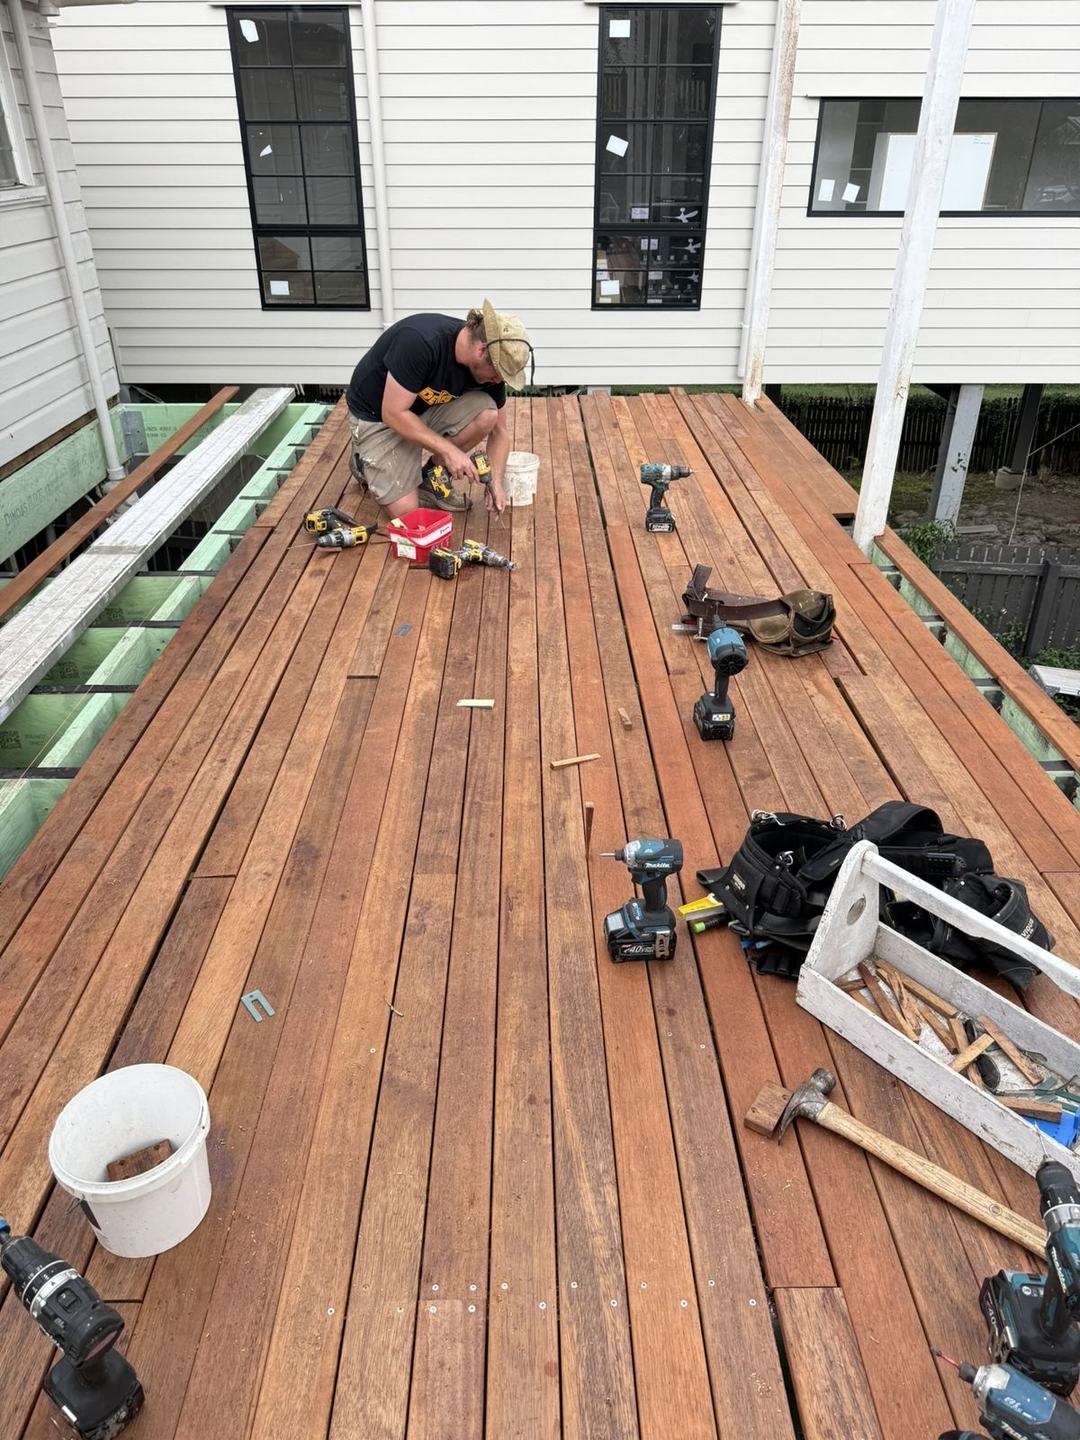
A carpenter kneeling to fix hardwood decking boards on the new deck, tools spread around him
DeckHardwood boards going down
Red LVL wall frames standing on the new floor platform, braced against the old weatherboard wall
FramingWalls up against the old house
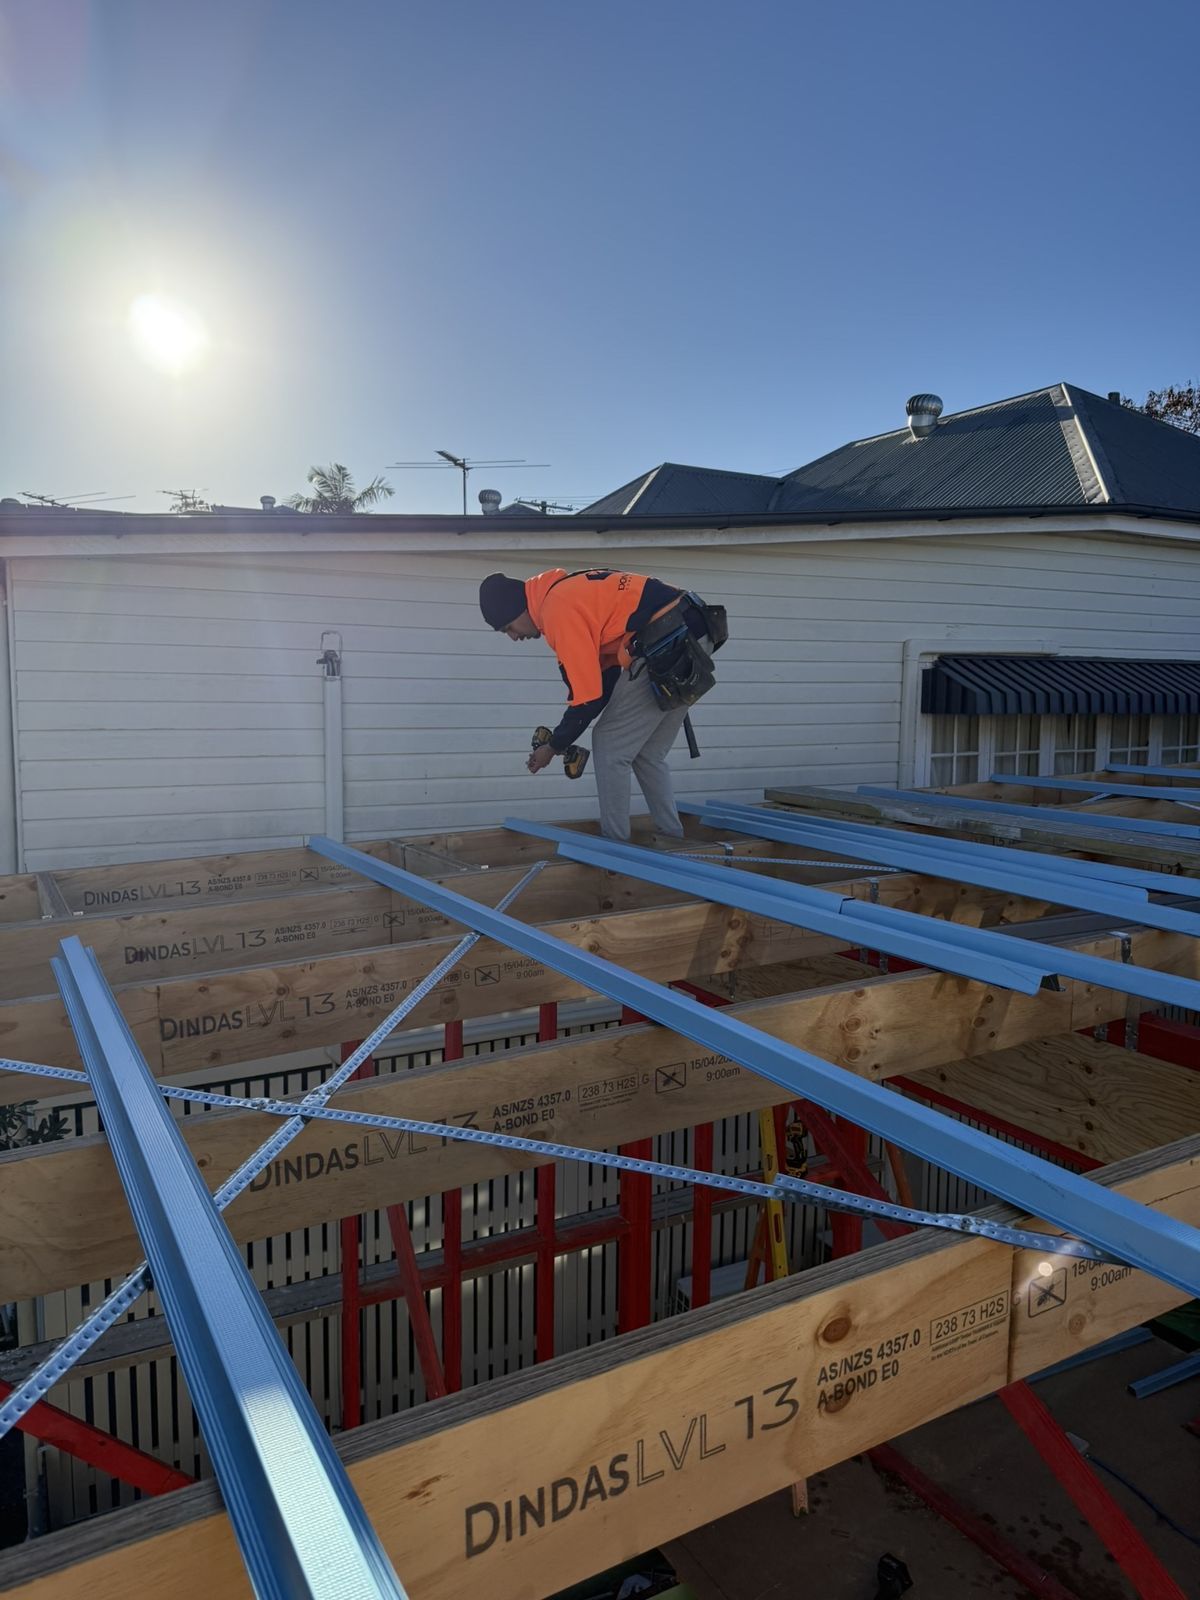
A roofer in hi-vis fixing steel roof battens over LVL rafters
RoofBattens on before the iron
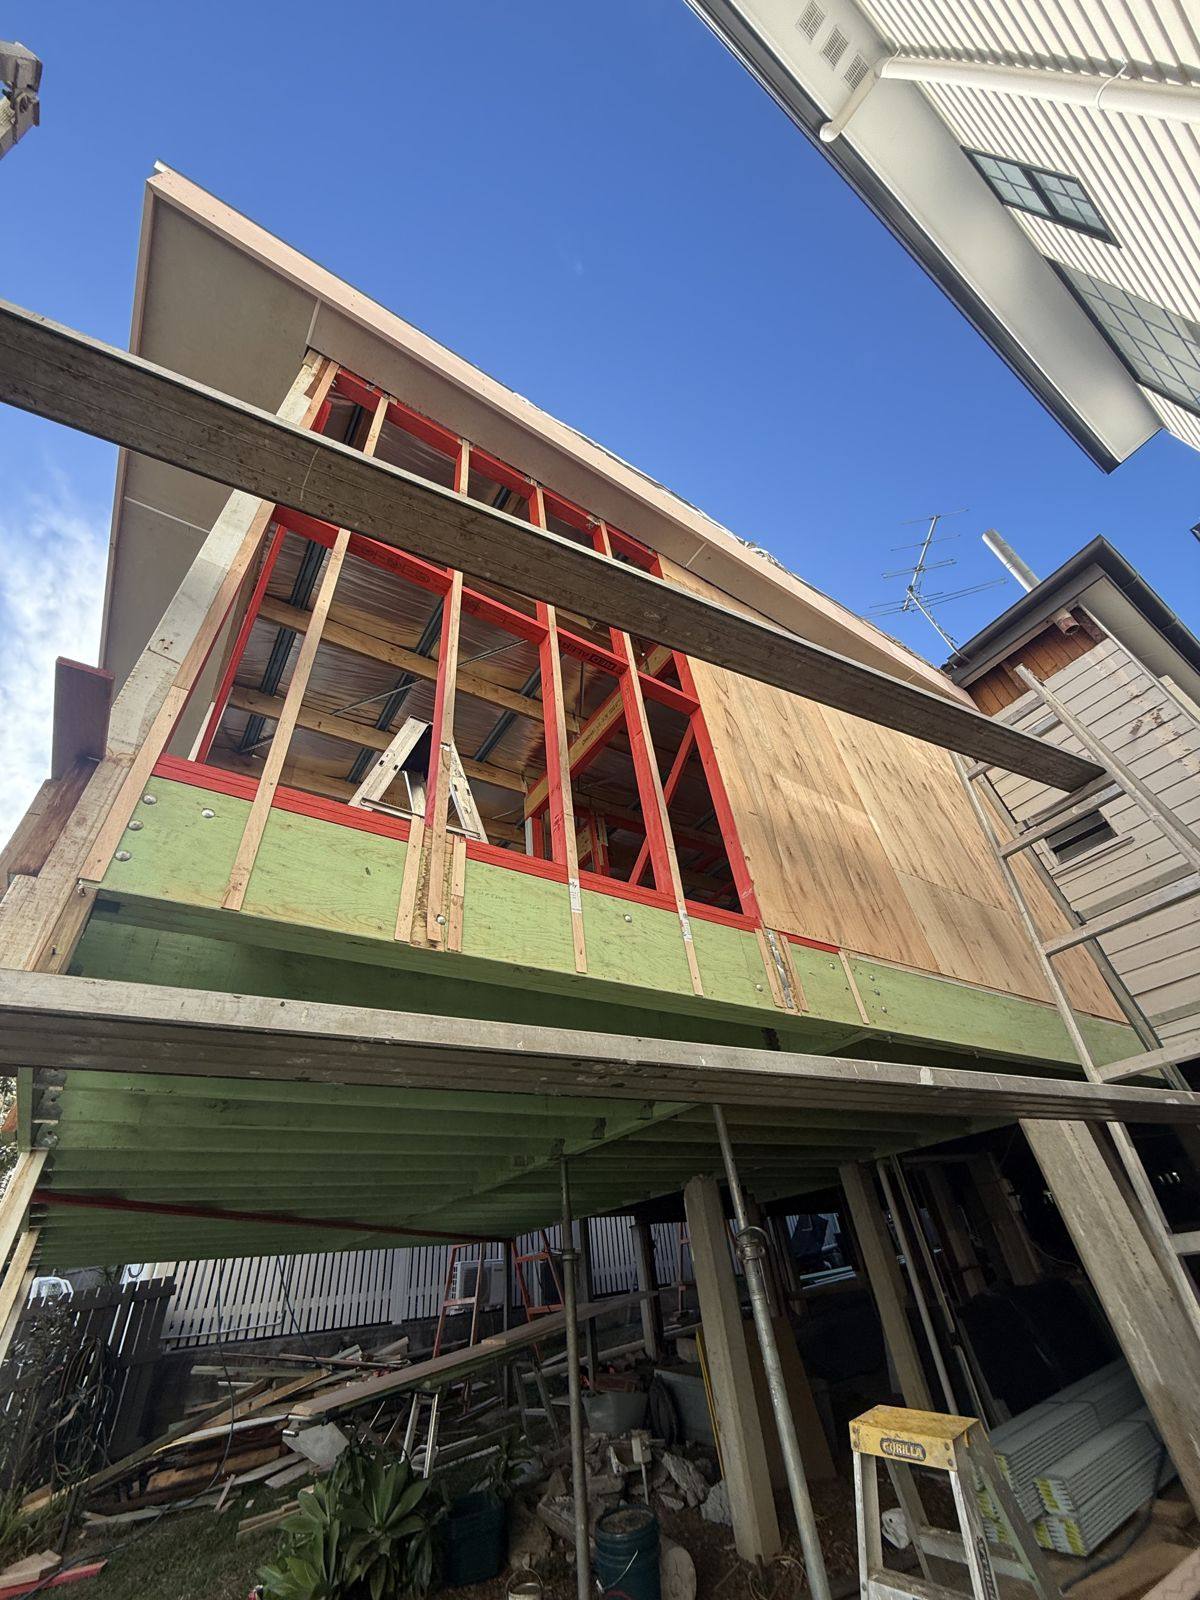
The new extension from below, red frames and window openings, plywood bracing on and the roof overhead
Closing inPly bracing on, windows next

Ashgrove renovation, bathroom to back stairs

Old tiles out, new bathroom and powder room in, the floors sanded back and new hardwood stairs to the yard. Every layer you never see once it's finished.
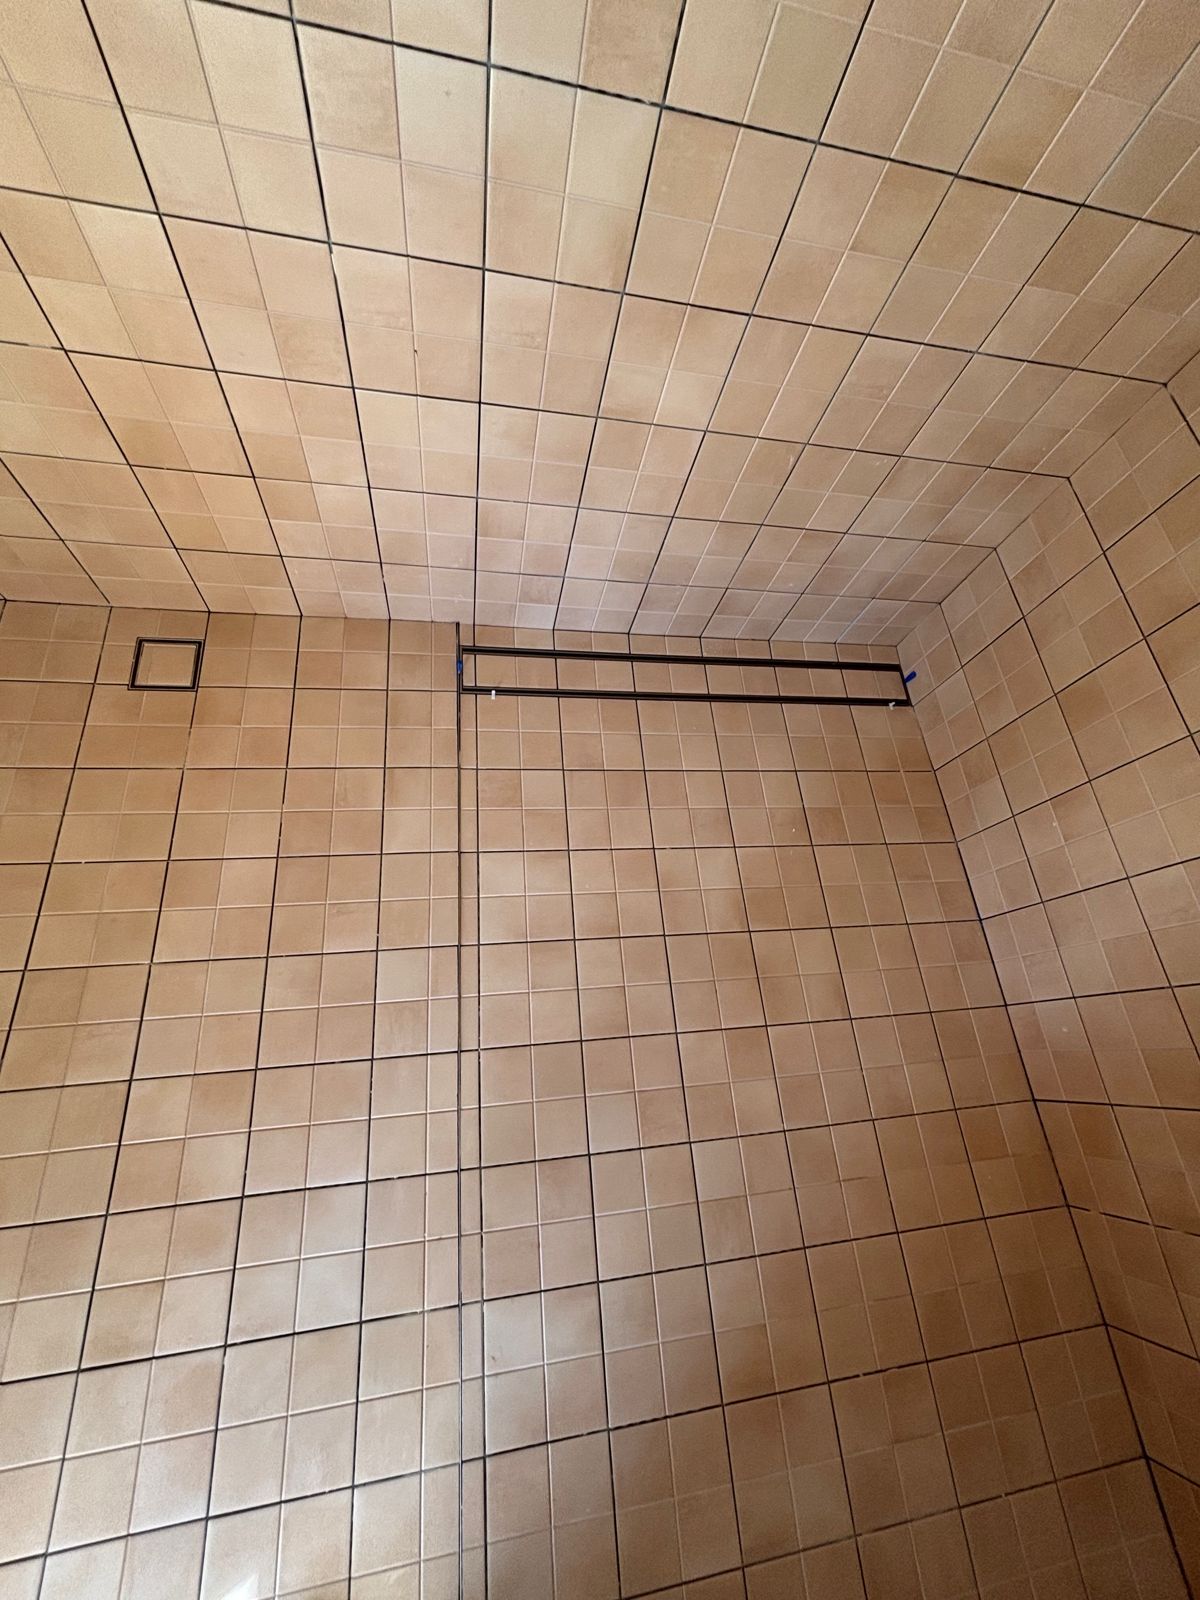
An old bathroom with orange square floor and wall tiles before demolition
BeforeThe old tiles, floor to ceiling
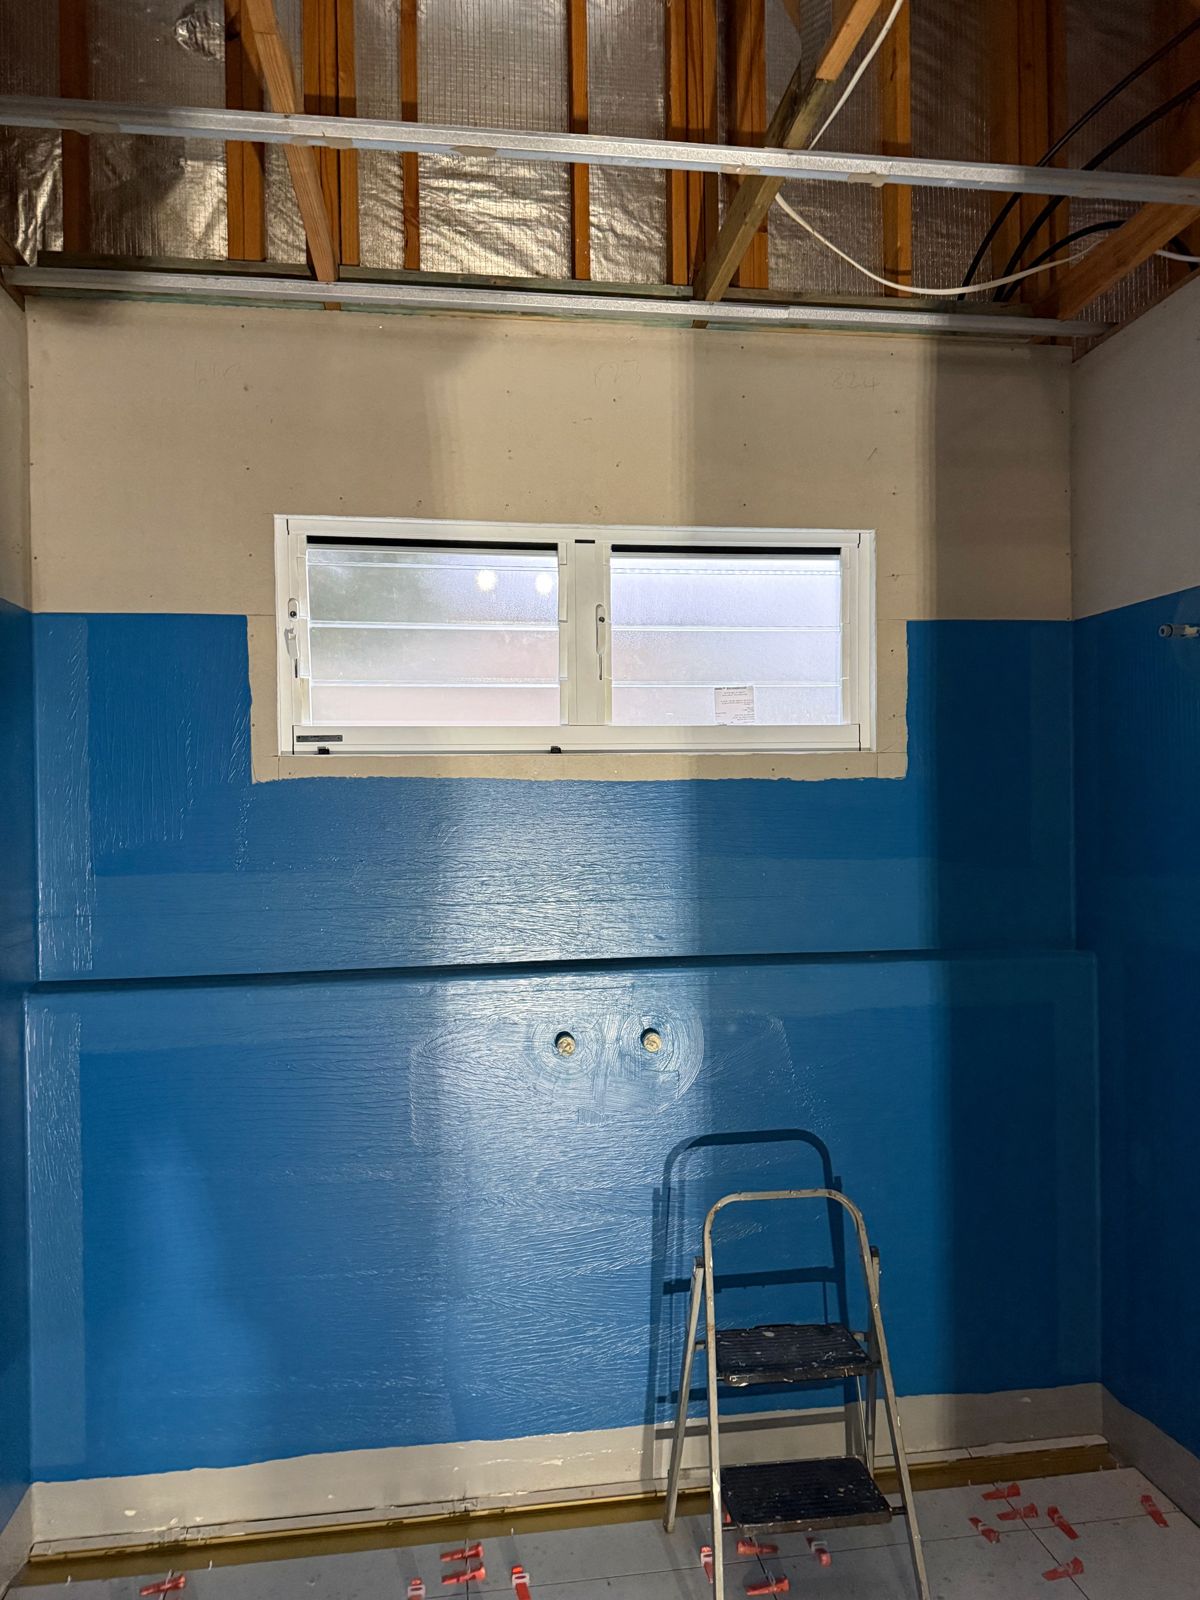
A bathroom stripped back to new sheeting with blue waterproofing membrane painted up the walls
WaterproofingMembrane up the walls before a tile goes on
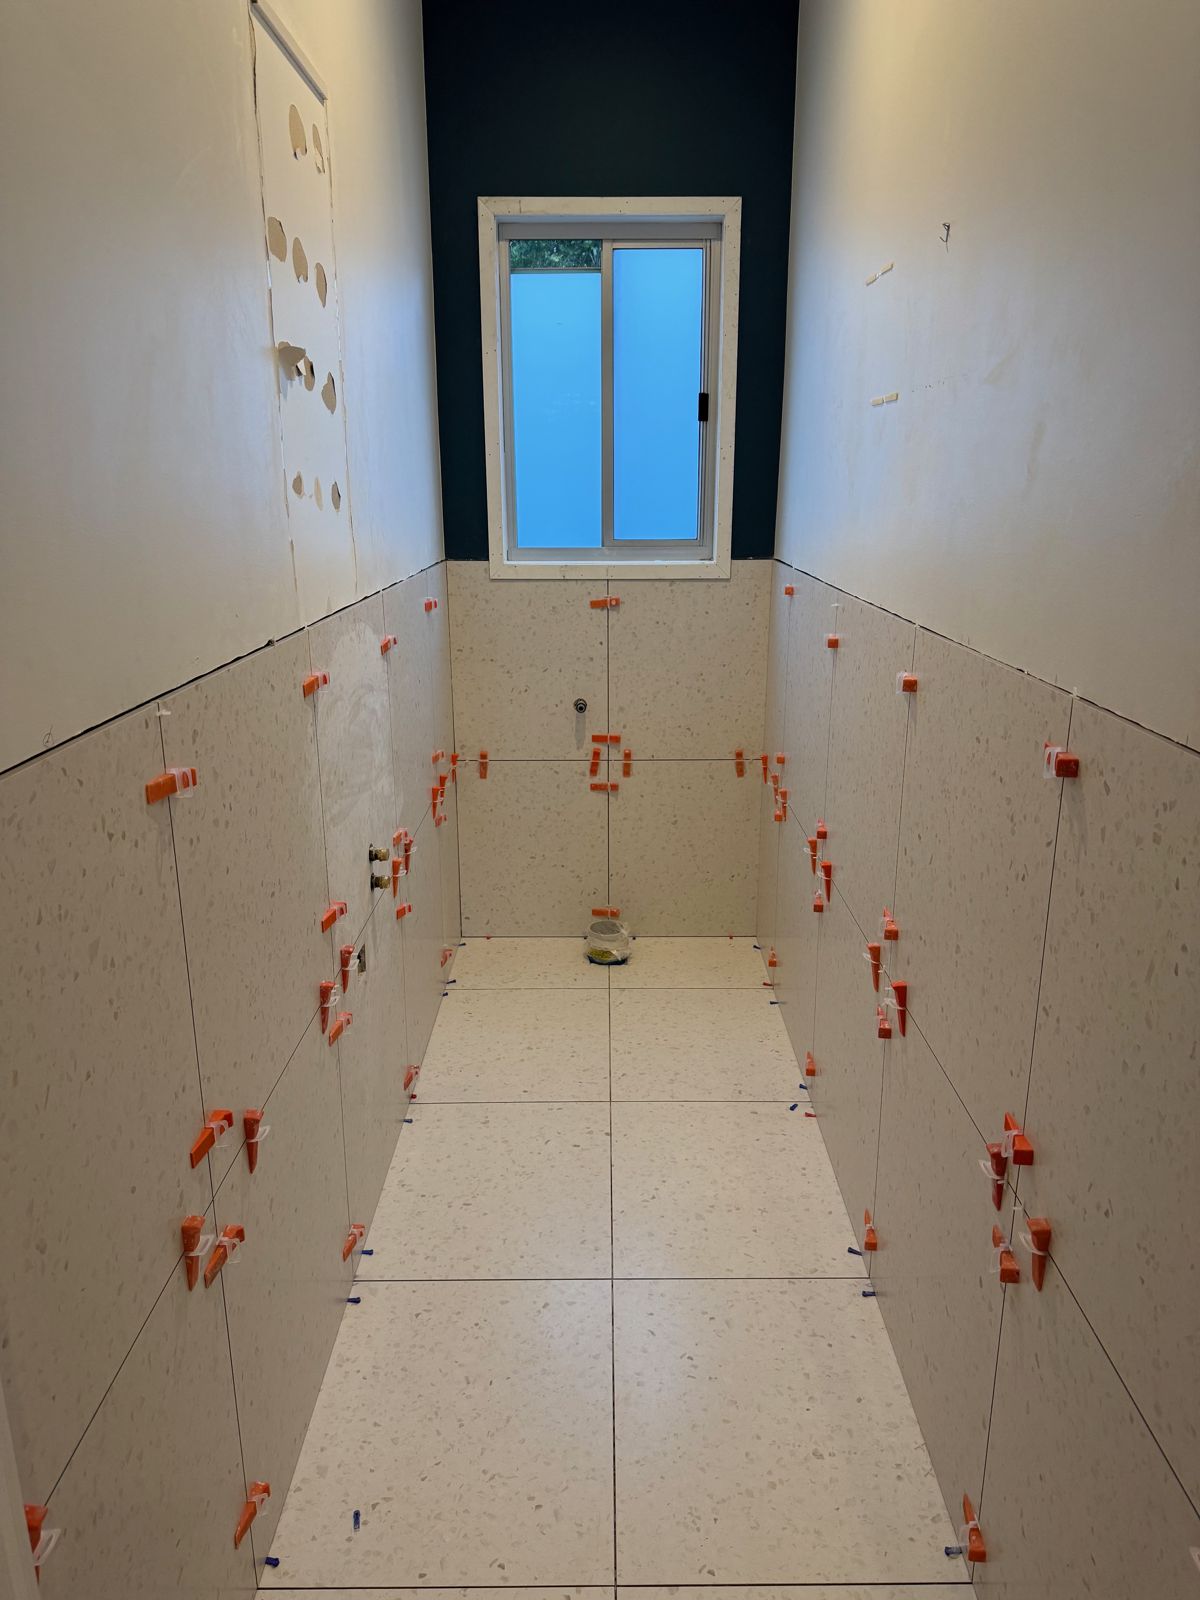
Large pale tiles going up in a long bathroom, red levelling clips at every joint
TilingLevelling clips on every joint
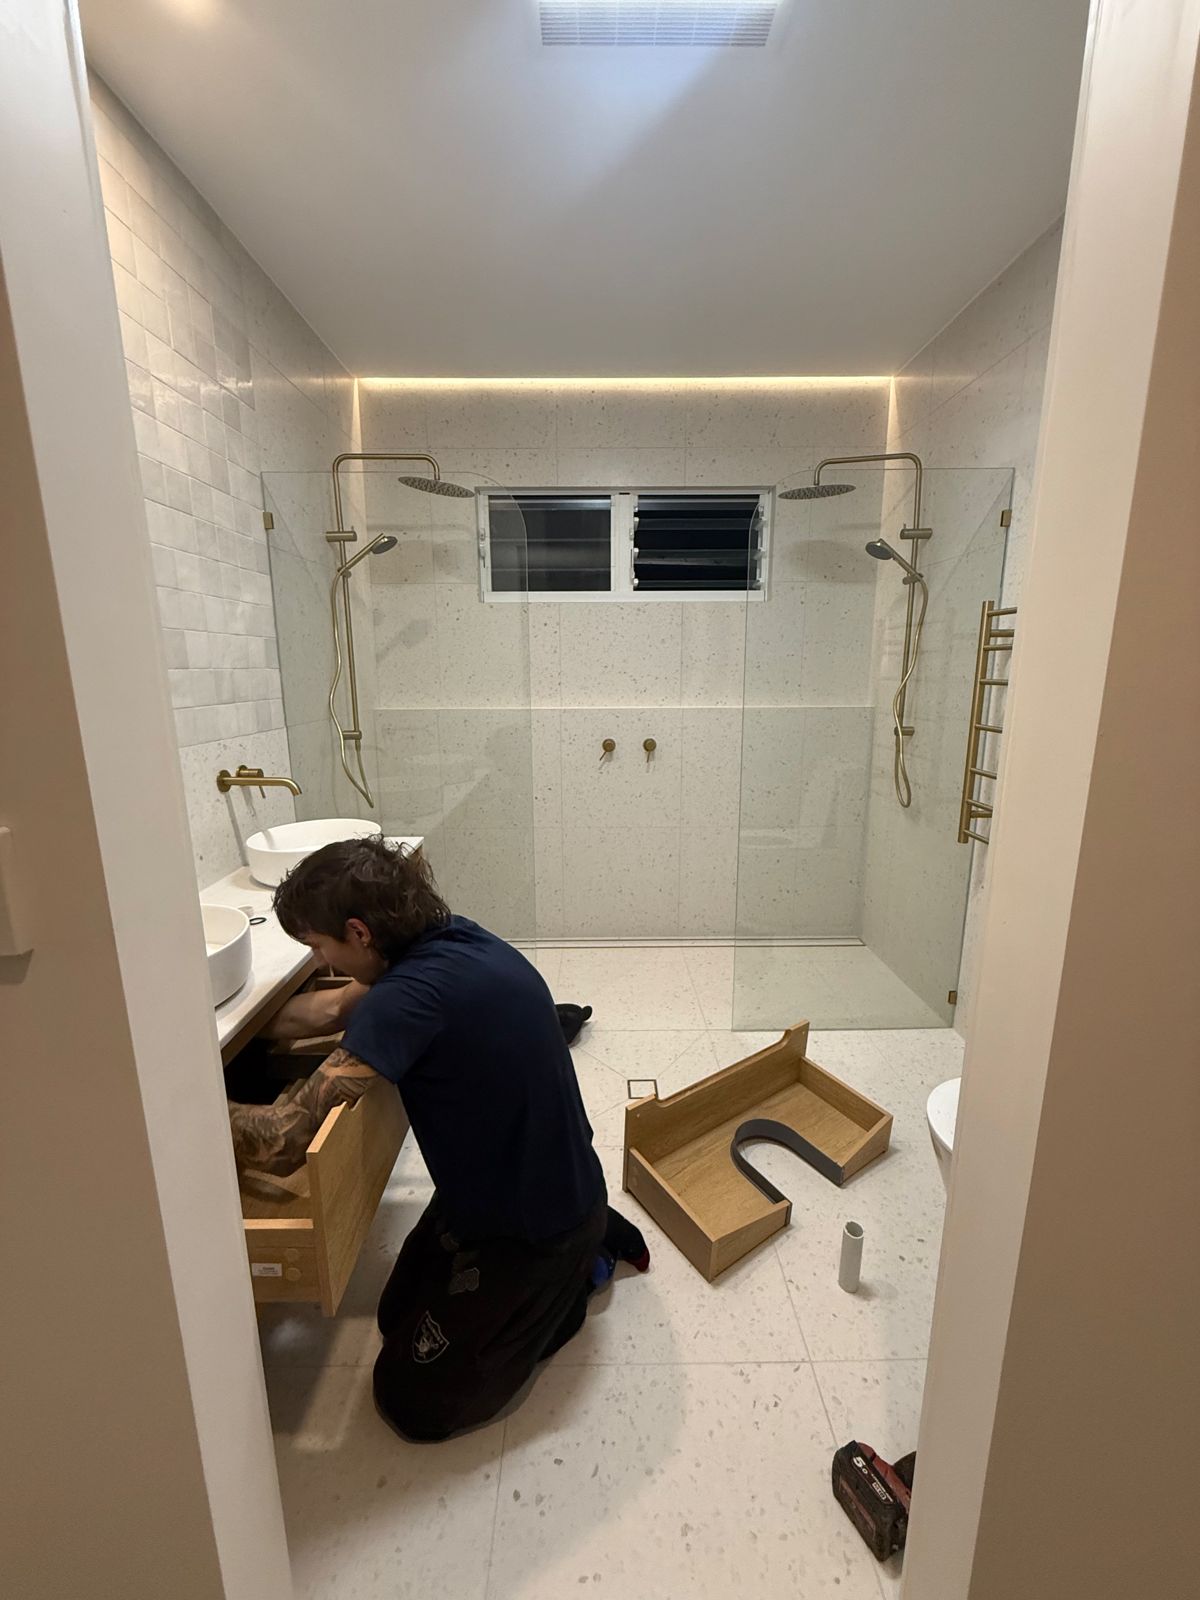
A tradesperson kneeling to fit the timber vanity in a newly tiled bathroom with a walk-in shower
Fit-offVanity, tapware and shower screens in
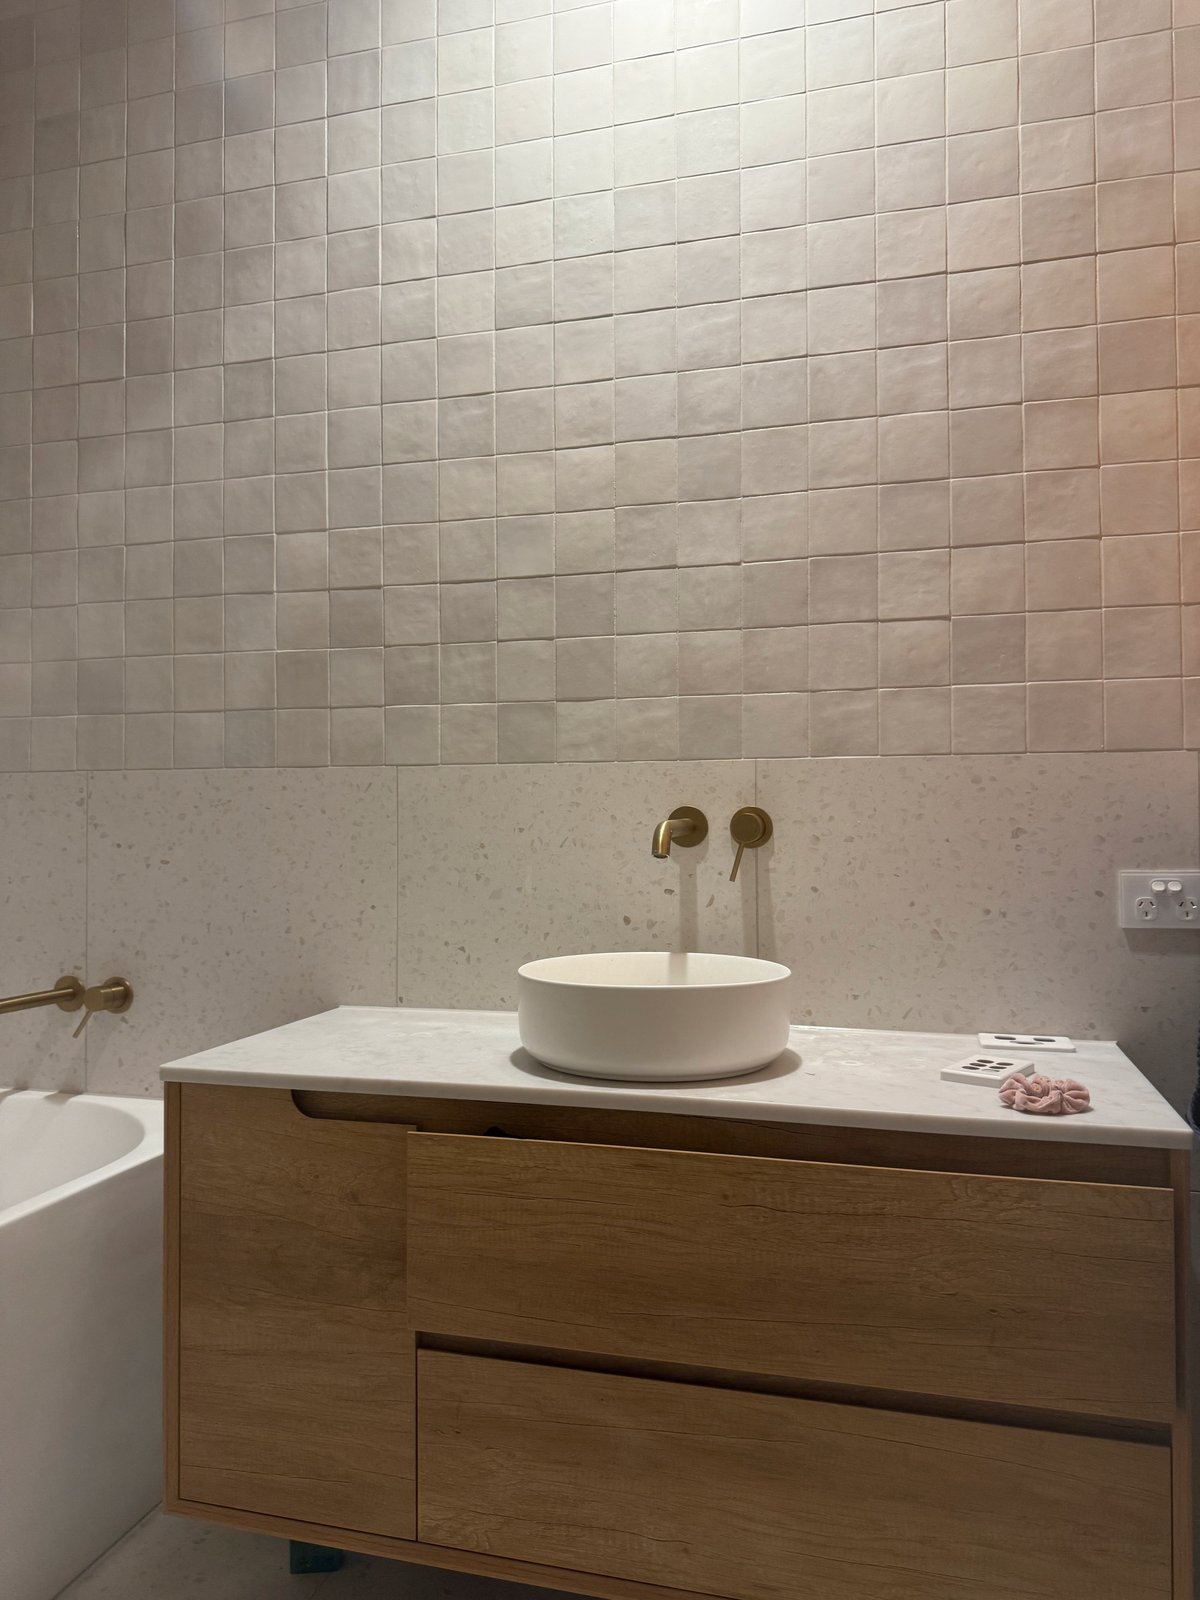
A timber vanity with a round white basin and brushed brass wall tapware under textured white wall tiles, the bath beside it
VanityBrass taps on the wall, basin on the bench
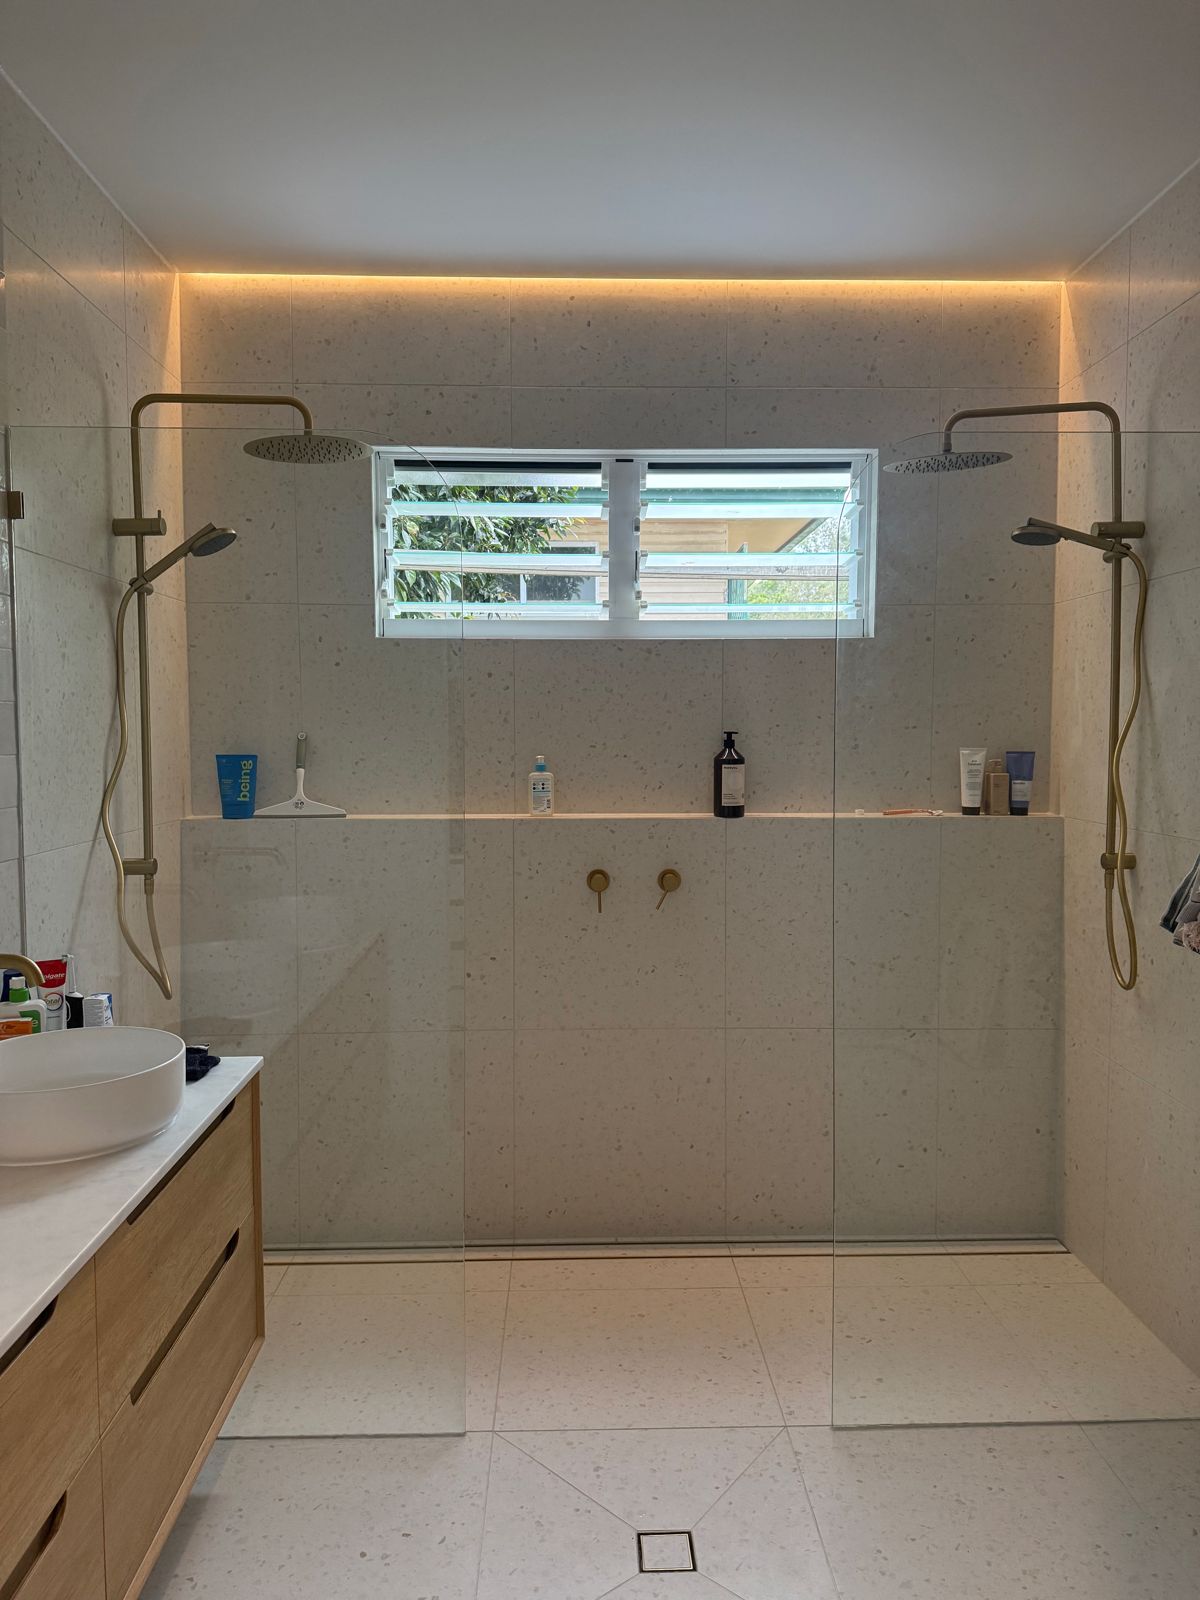
The finished bathroom: double rain showers, brass tapware, a strip light over the niche and a timber vanity
DoneDouble shower, brass tapware, lit niche
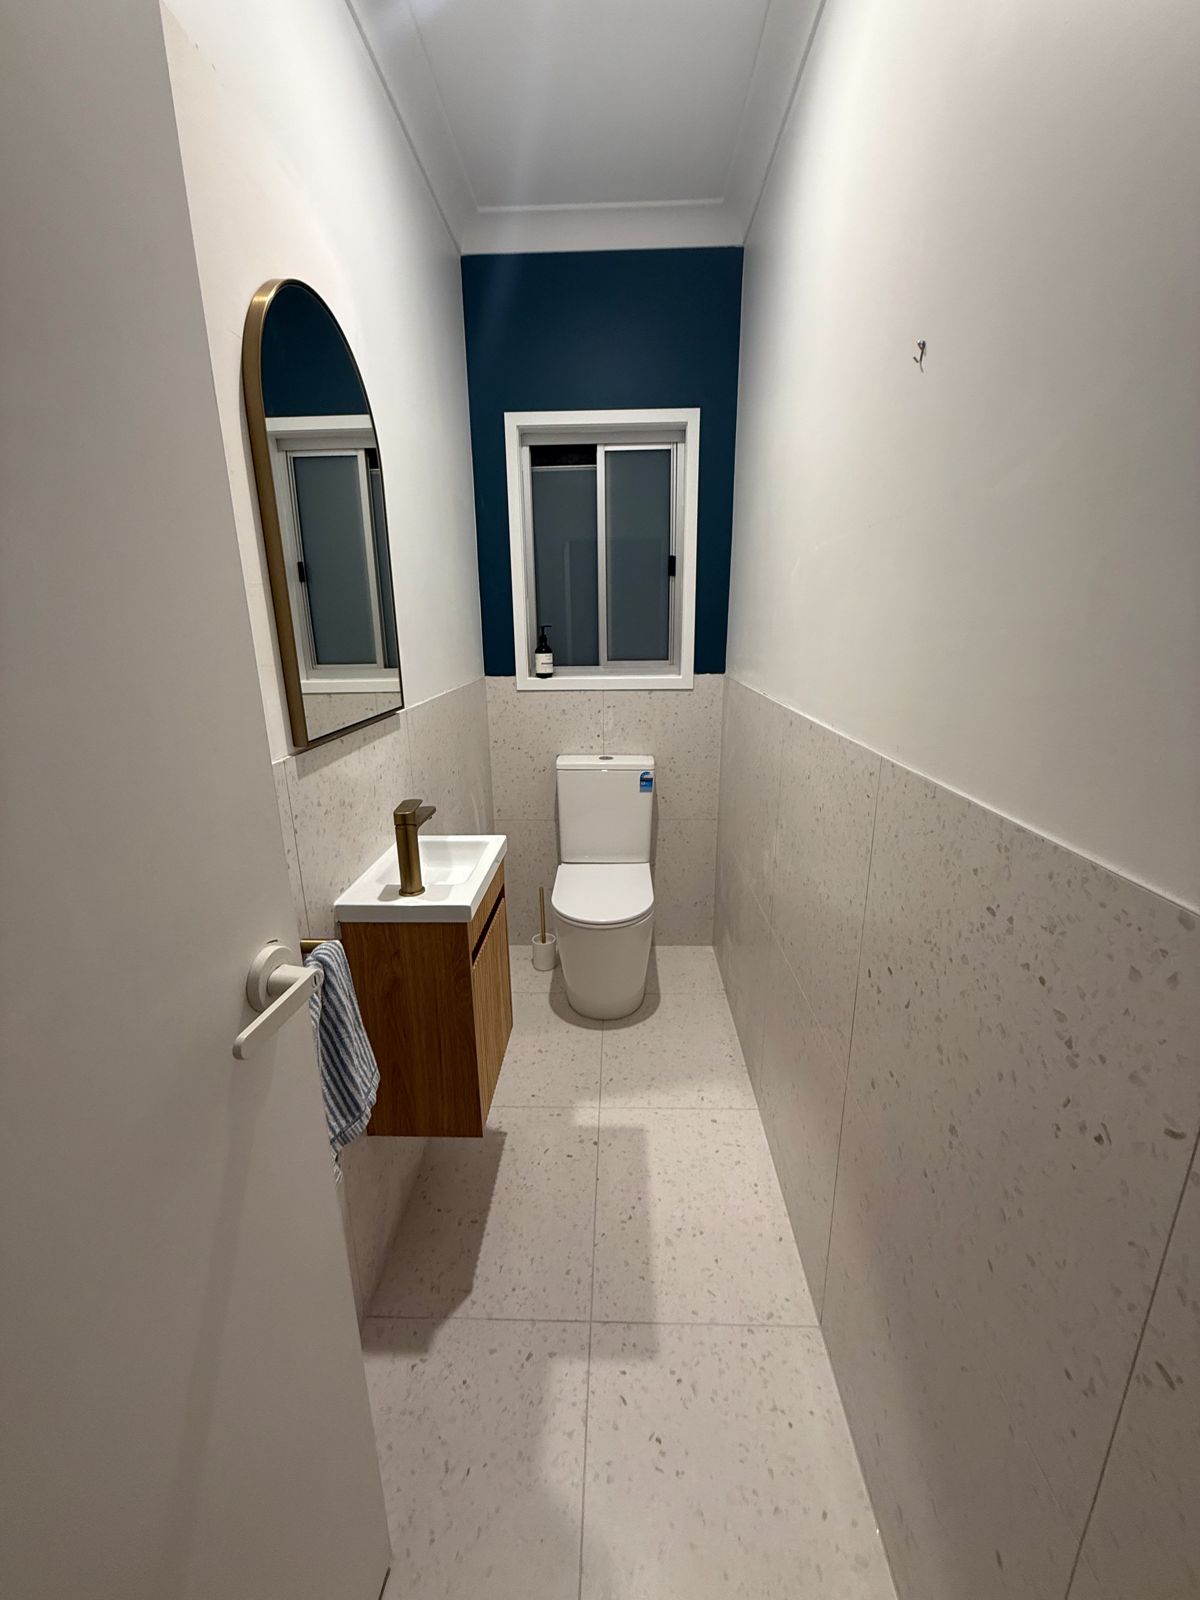
A narrow finished powder room with an arched mirror, small timber vanity and a dark feature wall
Powder roomSmall room, same finish
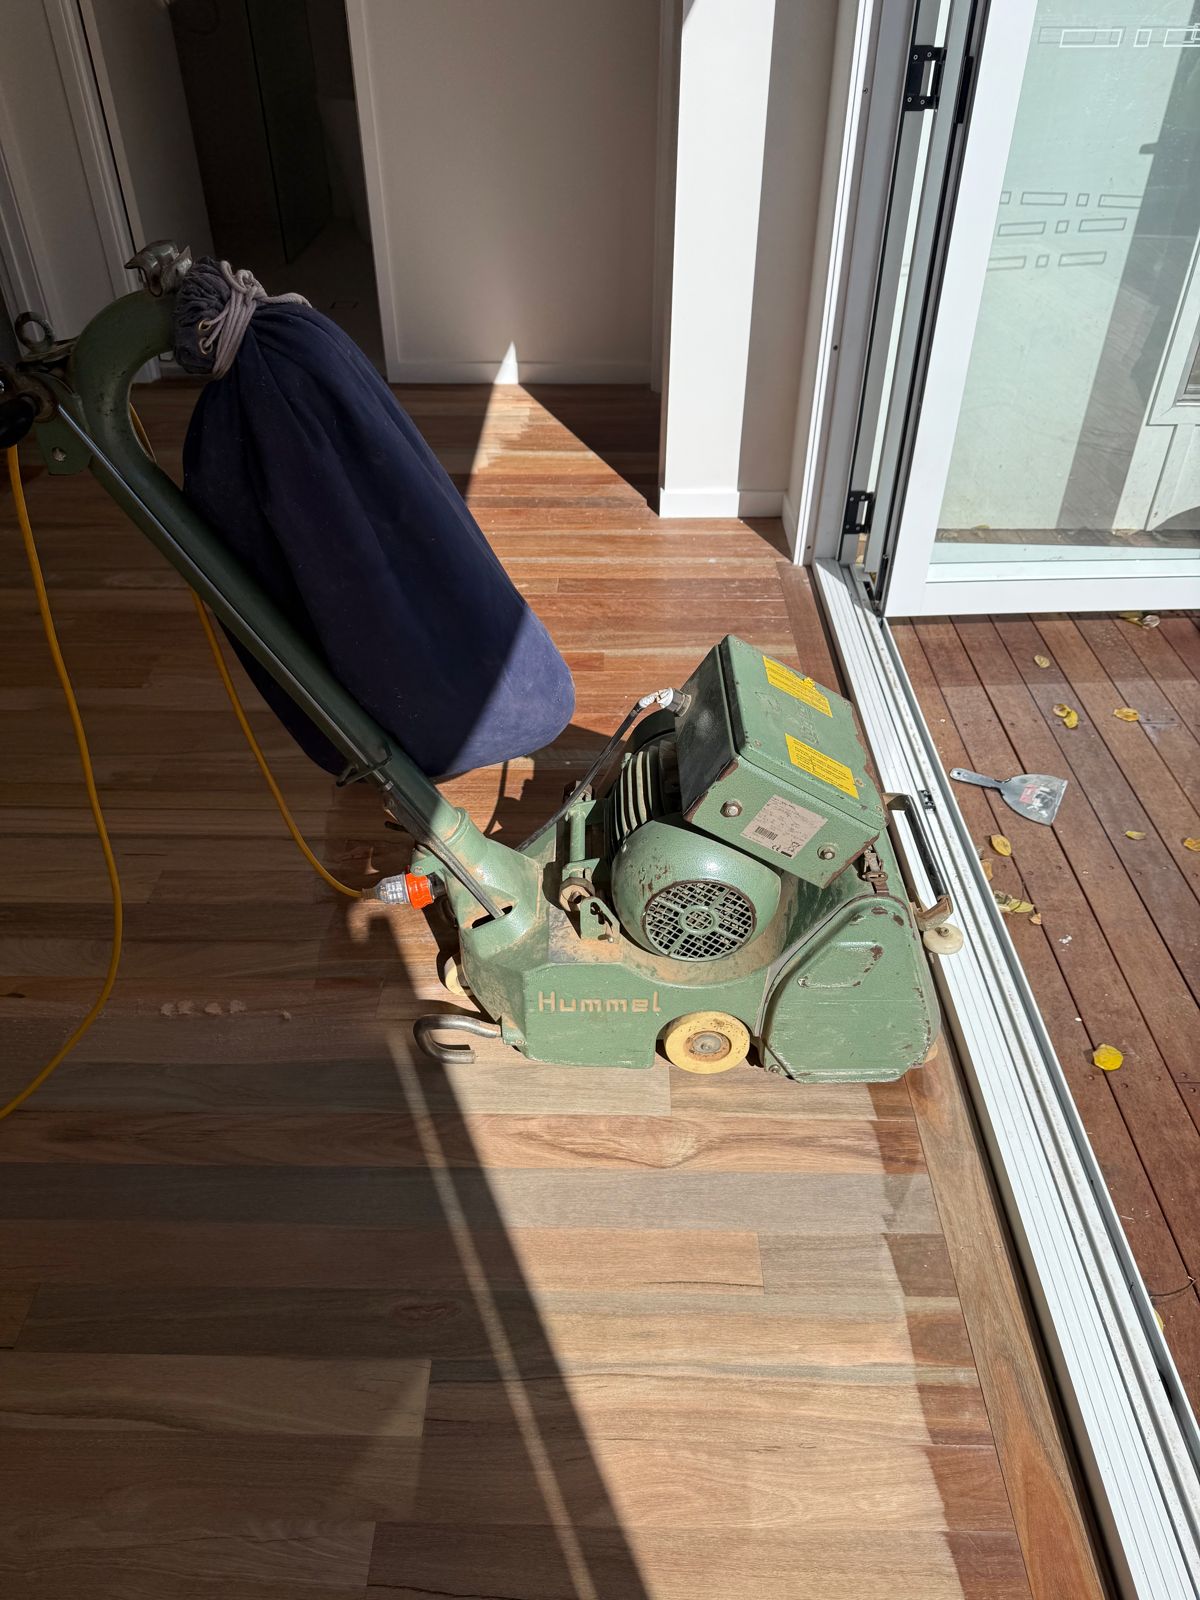
A floor sander on hardwood boards beside open sliding doors
FloorsSanded back to bare timber
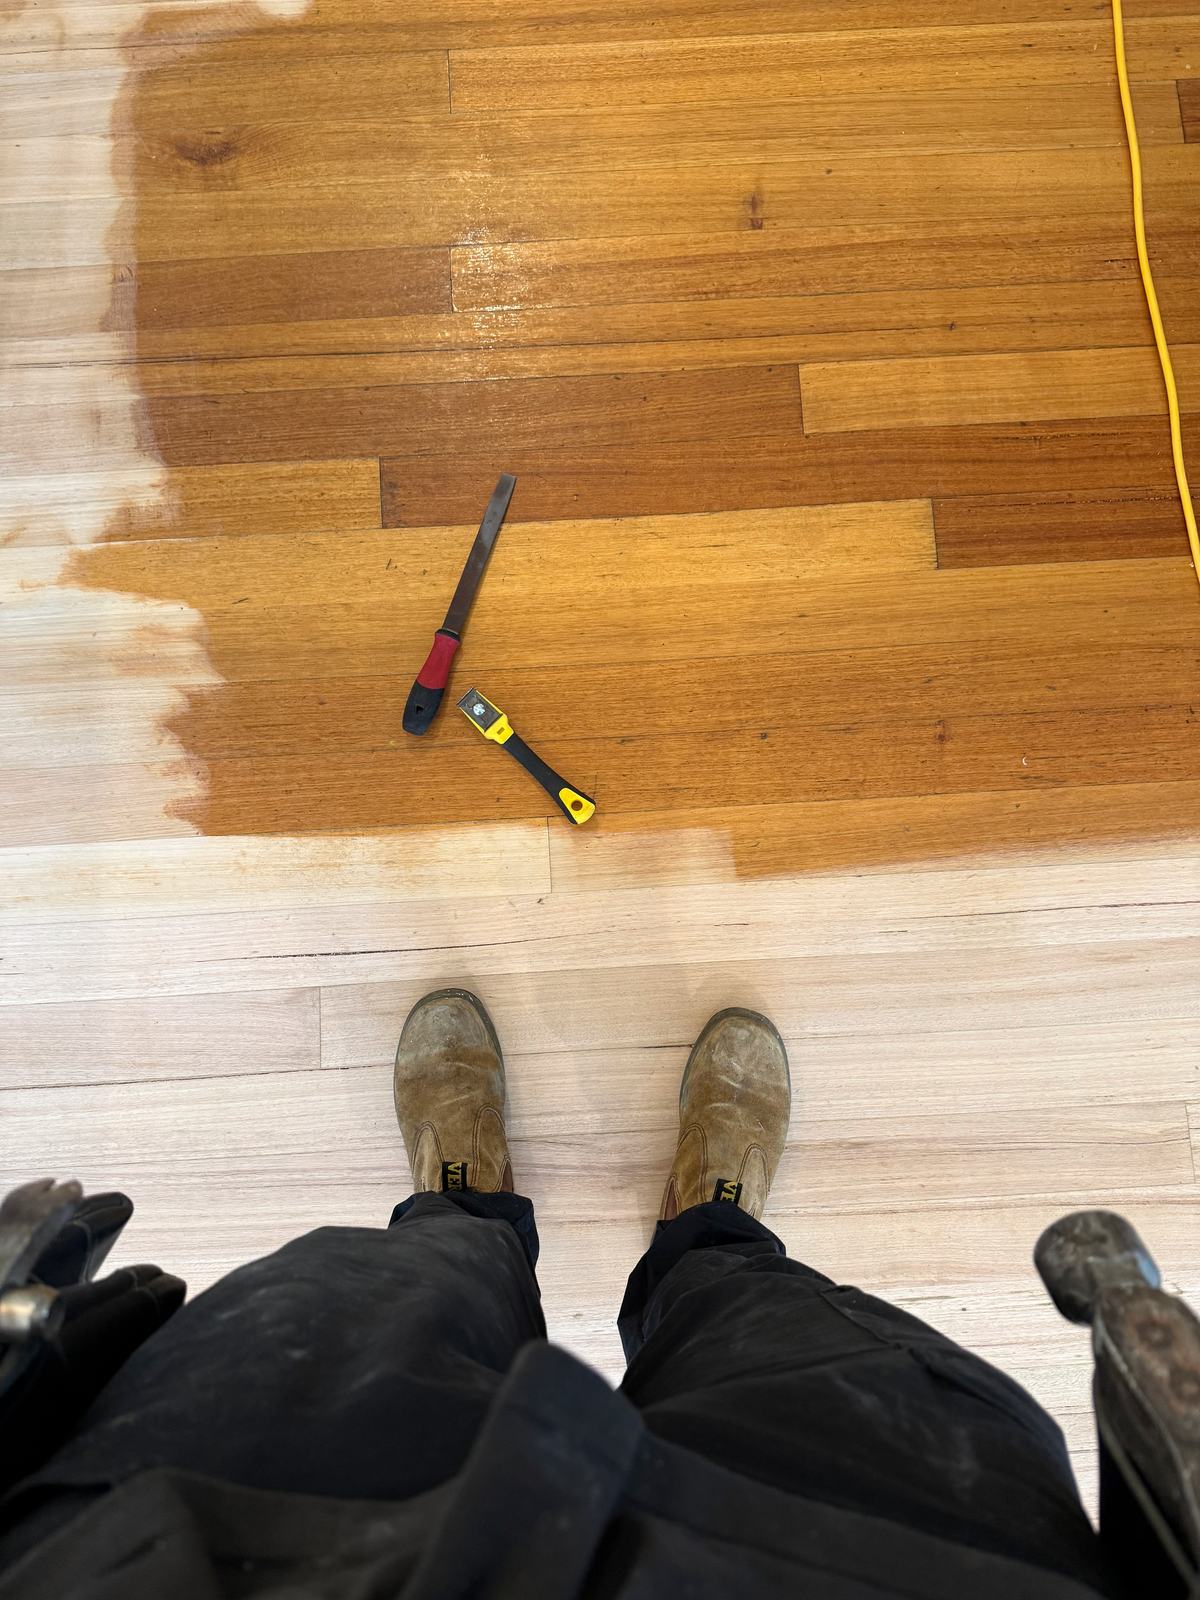
Looking down at work boots on freshly sanded hardwood, the first coat of finish turning the boards ahead a deep honey colour
First coatBare boards behind, honey in front. Don't step back
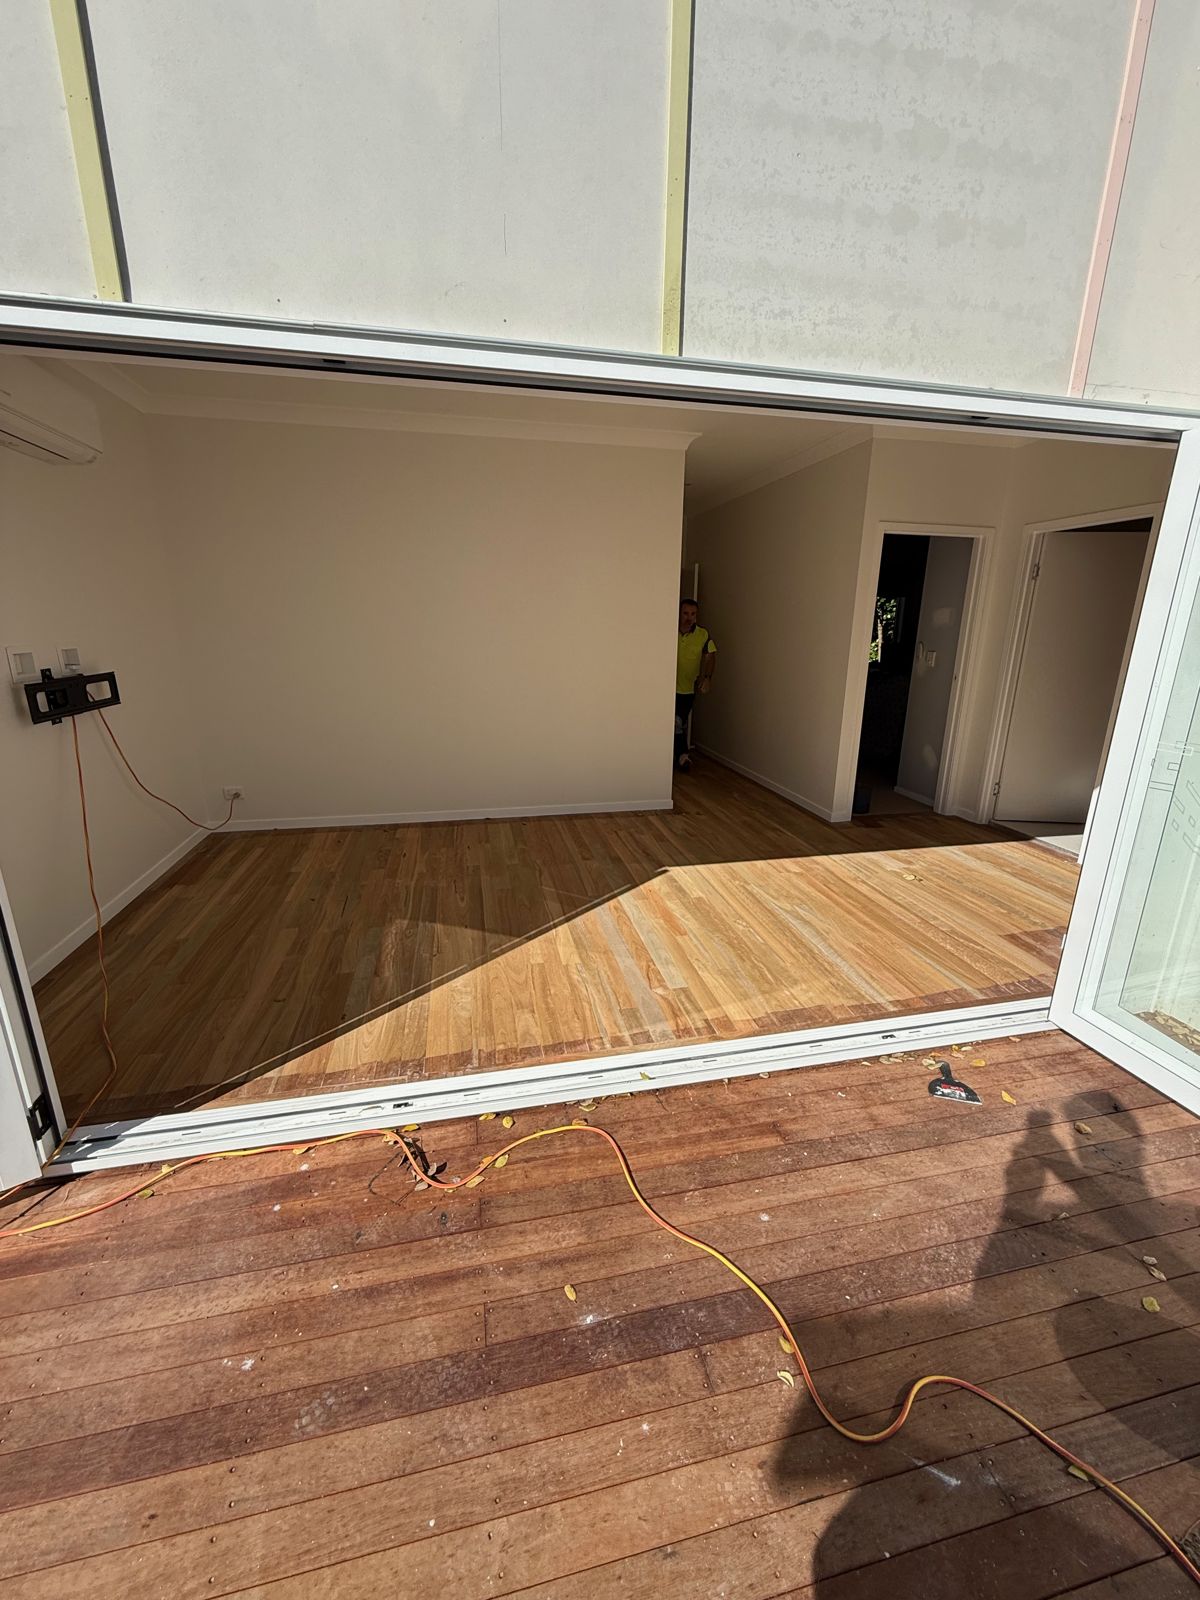
Finished hardwood floors running from the deck through open doors into the living room
Floors doneDeck to living room, one finish
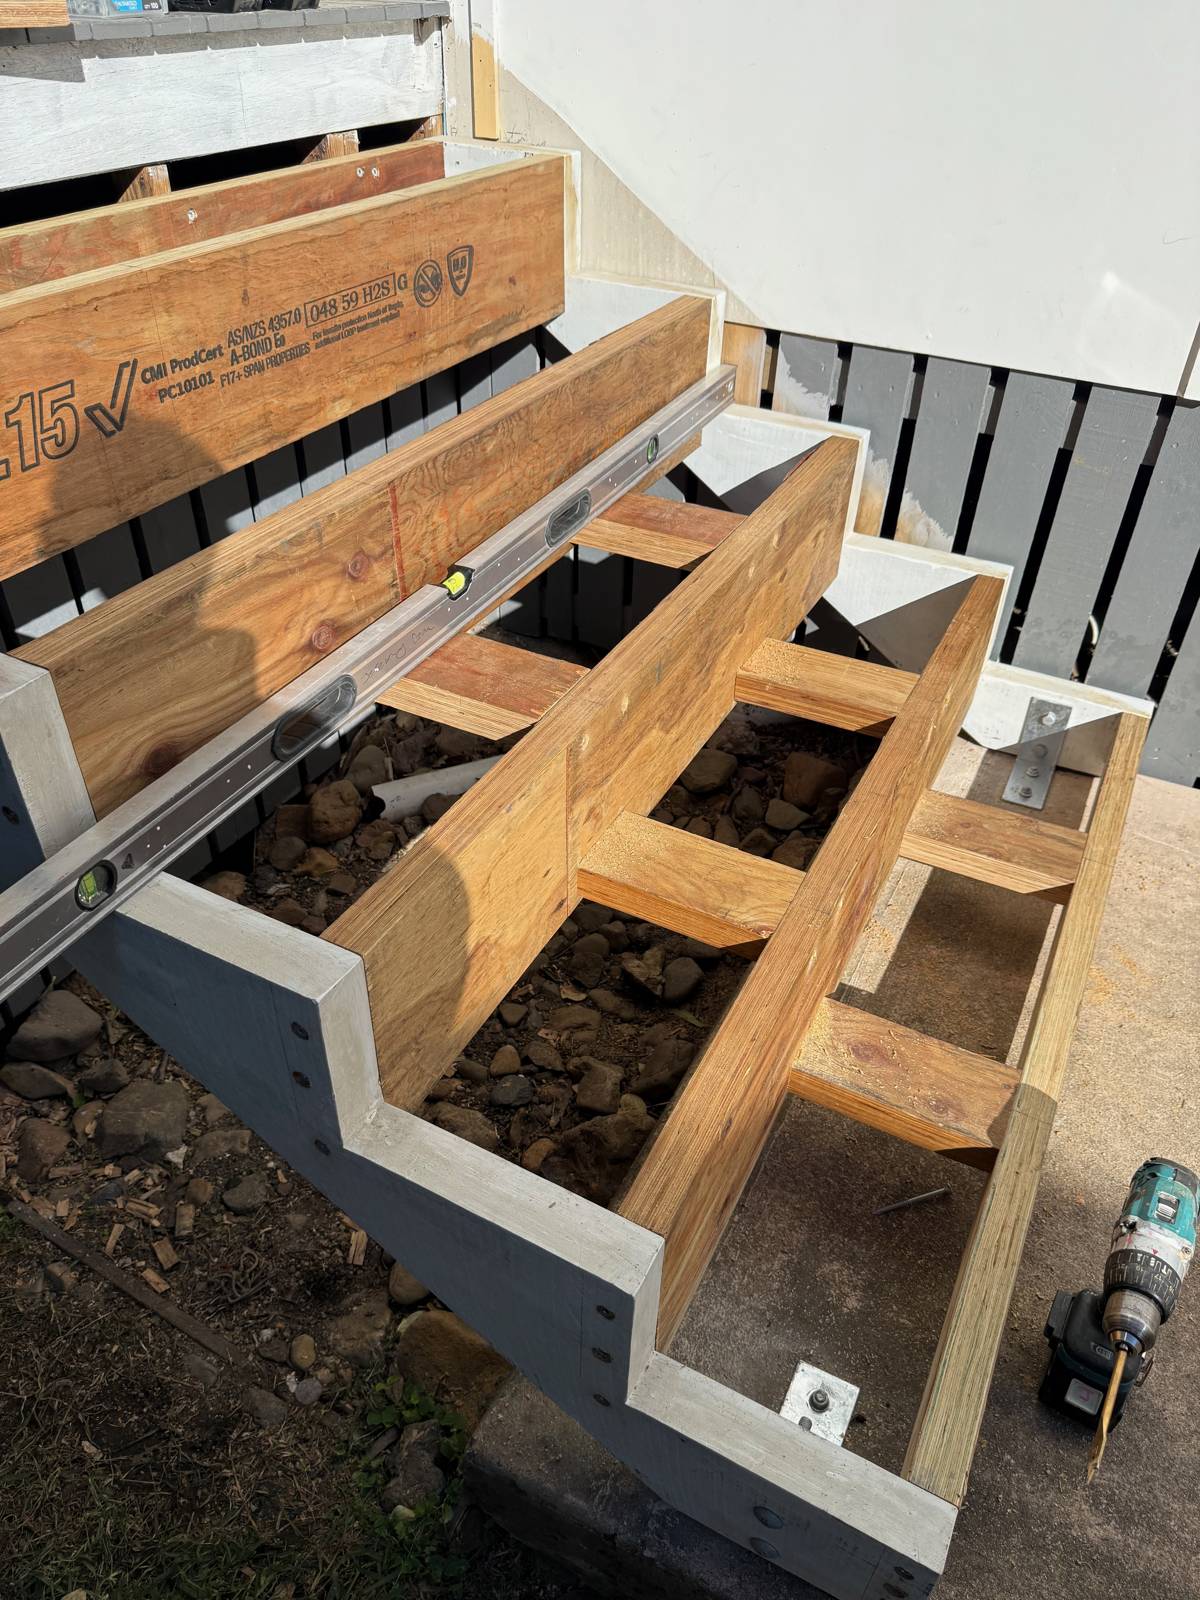
Steel stair stringers with new timber treads being fixed
StairsStringers and treads going in
New hardwood stairs from the back door down to the lawn
Out the backNew stairs down to the yard

How we price a reno

A reno is harder to price than a new build, because half the job is behind the walls. Nobody has X-ray eyes, including us. So here's how we keep the number straight.

  • An itemised price, in writing. Demolition, framing, waterproofing, tiling, plumbing, electrical and fit-off, each on its own line, so you can see where the money goes and compare quotes line for line
  • Provisional sums for what nobody can see yet. Rot in a wall frame, old wiring, a bearer that's had enough. Each one gets an allowance with a number on it and a note on what it covers. Once the wall is open you pay what it costs, up or down, and you see the invoices
  • Variations in writing, before the work. Change the tile, move the toilet, find termites: you get a written variation with the price and you sign it before we start on it. Nothing turns up on the final invoice that you haven't already seen

Before you sign with anyone, read how to read a building quote and building contracts, explained.
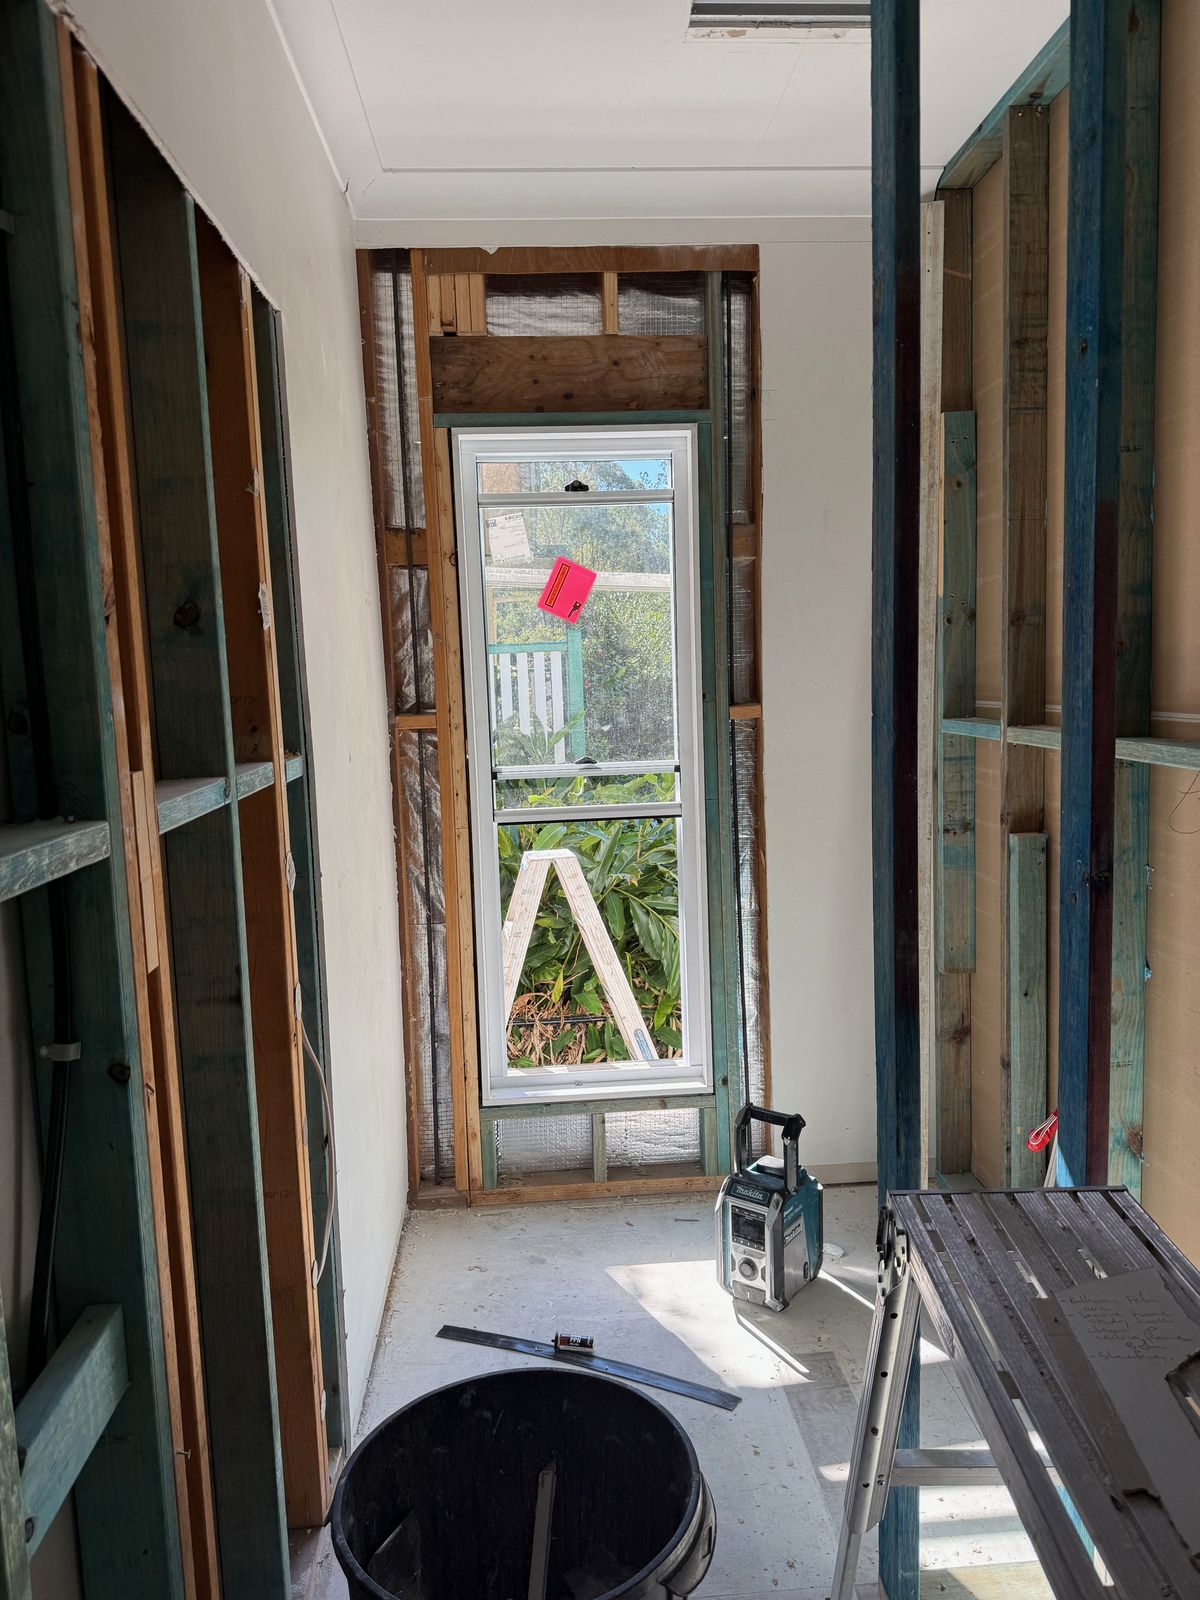
A bathroom in an old house stripped to the studs, the timber wall frame and back door opening exposed and a bucket on the bare floor

How it works

Send us a photo and your address through the quote form. We come and look, put the price in writing, itemised, and then we build it. You deal with one builder the whole way.

Send us a photo

Get a quote