
Ask how long a granny flat takes and you'll hear anything from six weeks to a year. Both are true. Six weeks is often the time on site for a modular home. A year is what happens when a block needs a development application and the plans go round twice. Most of the time is paperwork, not building.
The stages, in order
| Stage | Typical time (our SEQ experience) | What stretches it |
|---|---|---|
| First call and site check | 1 to 2 weeks | Getting everyone on site at once |
| Pre-planning: zoning, overlays, setbacks, sewer and access | 1 to 3 weeks | Overlays, easements, a sewer main in the way |
| Reports: soil, survey, BAL, energy rating, engineering | 2 to 6 weeks | Engineering waits for soil and survey; bushfire mapping adds a BAL report |
| Building approval (private certifier), plus plumbing approval | 2 to 6 weeks once the documents are complete | Missing information, plumbing approval queues |
| Development application, only if your block triggers one | Months, not weeks | Public notification, information requests |
| Contract and cooling-off | About 1 to 2 weeks | Finance approval, contract questions |
| Footings | Days to 2 weeks | Rain, rock, reactive clay, slope |
| Factory build (modular) or on-site build | Ask for a written date | The maker's queue; weather on a site build |
| Crane day | 1 day | Wind, access, road permits |
| Connections, decks, steps, finishing | 2 to 4 weeks | Utility bookings, plumbing inspections |
| Final inspection and certificate | About a week | Outstanding items, missing certificates |
Before you sign: checks, reports and approval
We look at the block first. Can a truck and crane get in? Where are the sewer, water and power? What's the slope? Then the desktop work: the council's planning scheme, any overlays (flood, bushfire, character, vegetation), setbacks and the size of the lot. This step tells you whether a building approval is enough or a development application is coming.
Then the reports. A soil test tells the engineer what footings to design. A survey fixes the boundaries, levels and services. A BAL assessment is needed if your block is bushfire mapped. An energy rating shows the design meets the energy rules. The engineer can't finish until soil and survey are in, so those two go first.
A private building certifier then assesses the plans and issues the building approval. Plumbing and drainage approval runs alongside it. If your council's planning scheme makes the granny flat assessable development, for example because of an overlay or a small lot, you need a development approval first, and that's the biggest single variable on this page. Our Queensland rules guide and the council pages cover when that happens.
Contract and cooling-off
Queensland law sets a few clocks here, under Schedule 1B of the QBCC Act.
- The builder must give you a signed copy of the contract, with plans and specifications, within 5 business days of signing.
- You can withdraw within 5 business days of receiving that signed copy. On a contract of $20,000 or more, the clock doesn't start until you also have QBCC's consumer building guide.
- On a contract of $20,000 or more, the contract must state the start date and the date for practical completion, or how they'll be worked out. Within 10 business days of starting on site, the builder must give you a commencement notice with both dates.
- If the builder wants more time, the claim must be in writing within 10 business days of them becoming aware of the delay, and you approve it in writing.
If you need a loan, line it up before you sign. Five business days isn't enough to get finance approved. Our paying for a granny flat guide covers that.
On site: footings, factory and crane day
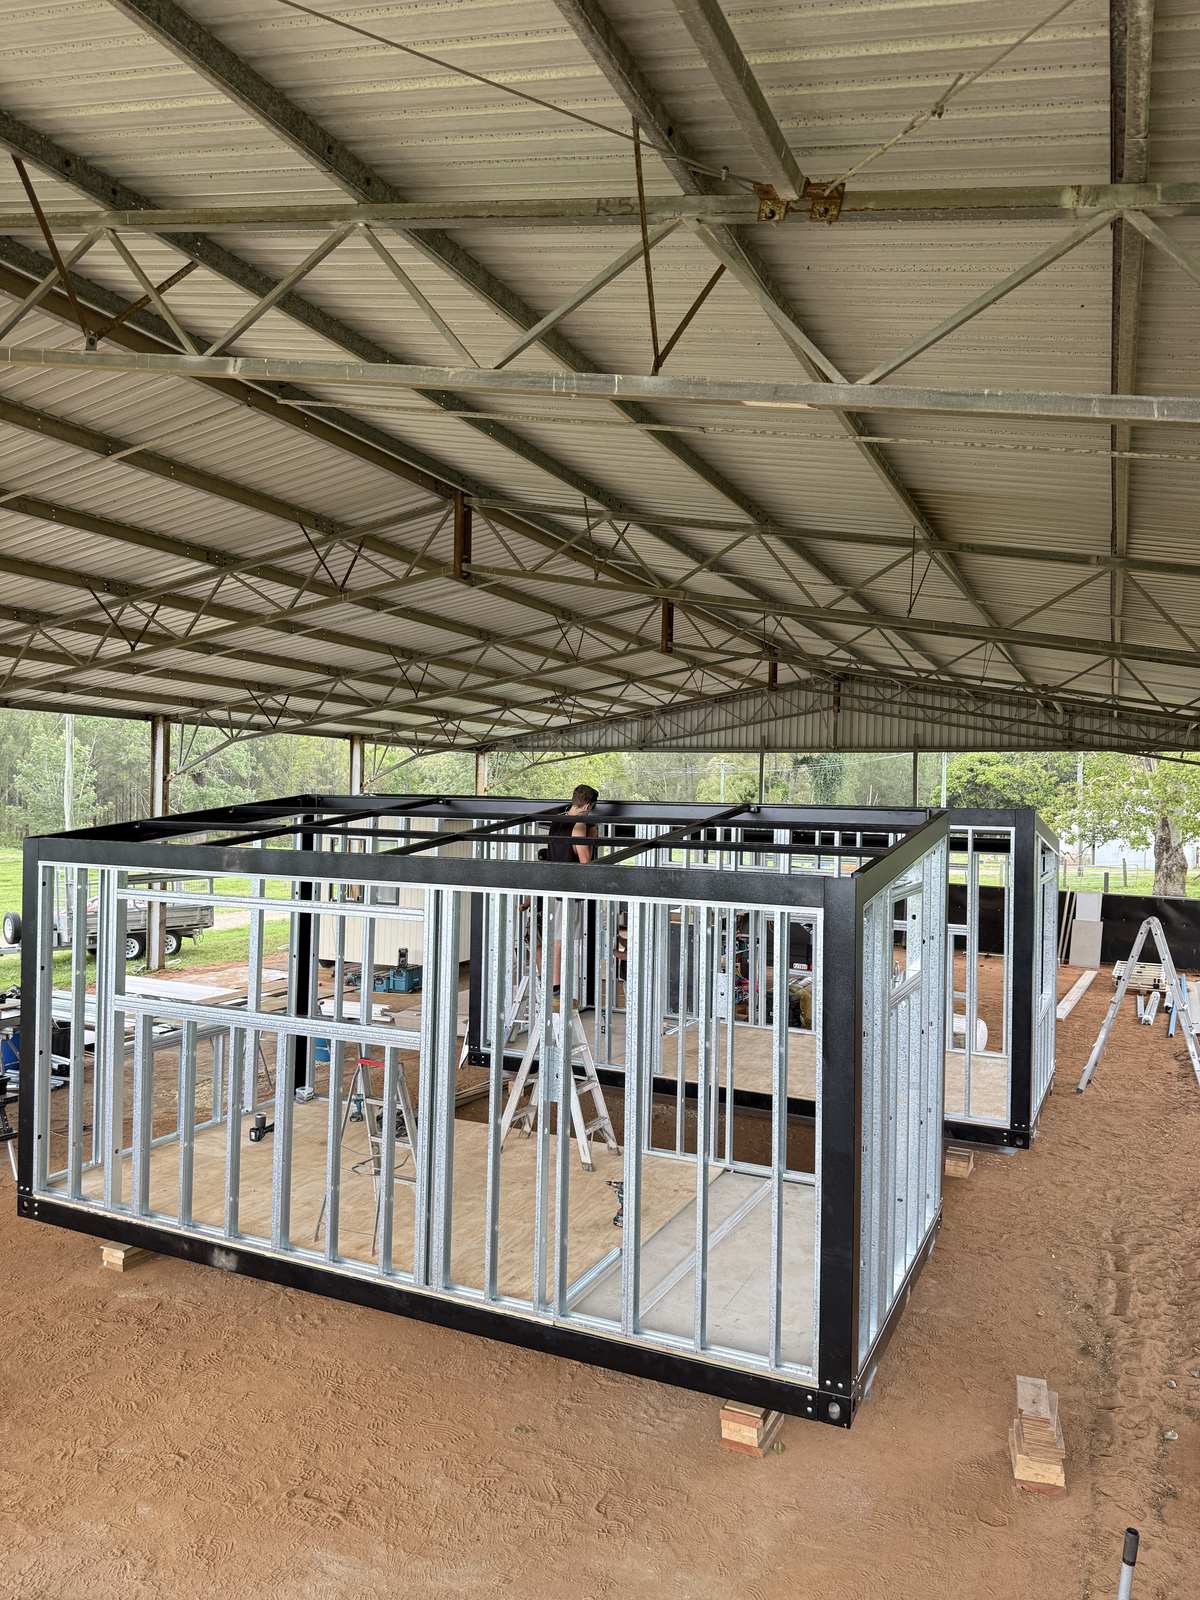
For a modular home, the factory builds while the approvals finish and the footings go in, so the time on your block is short. Screw piles or stumps can go in within days on an easy site. Rock, a slope or wet weather adds time.
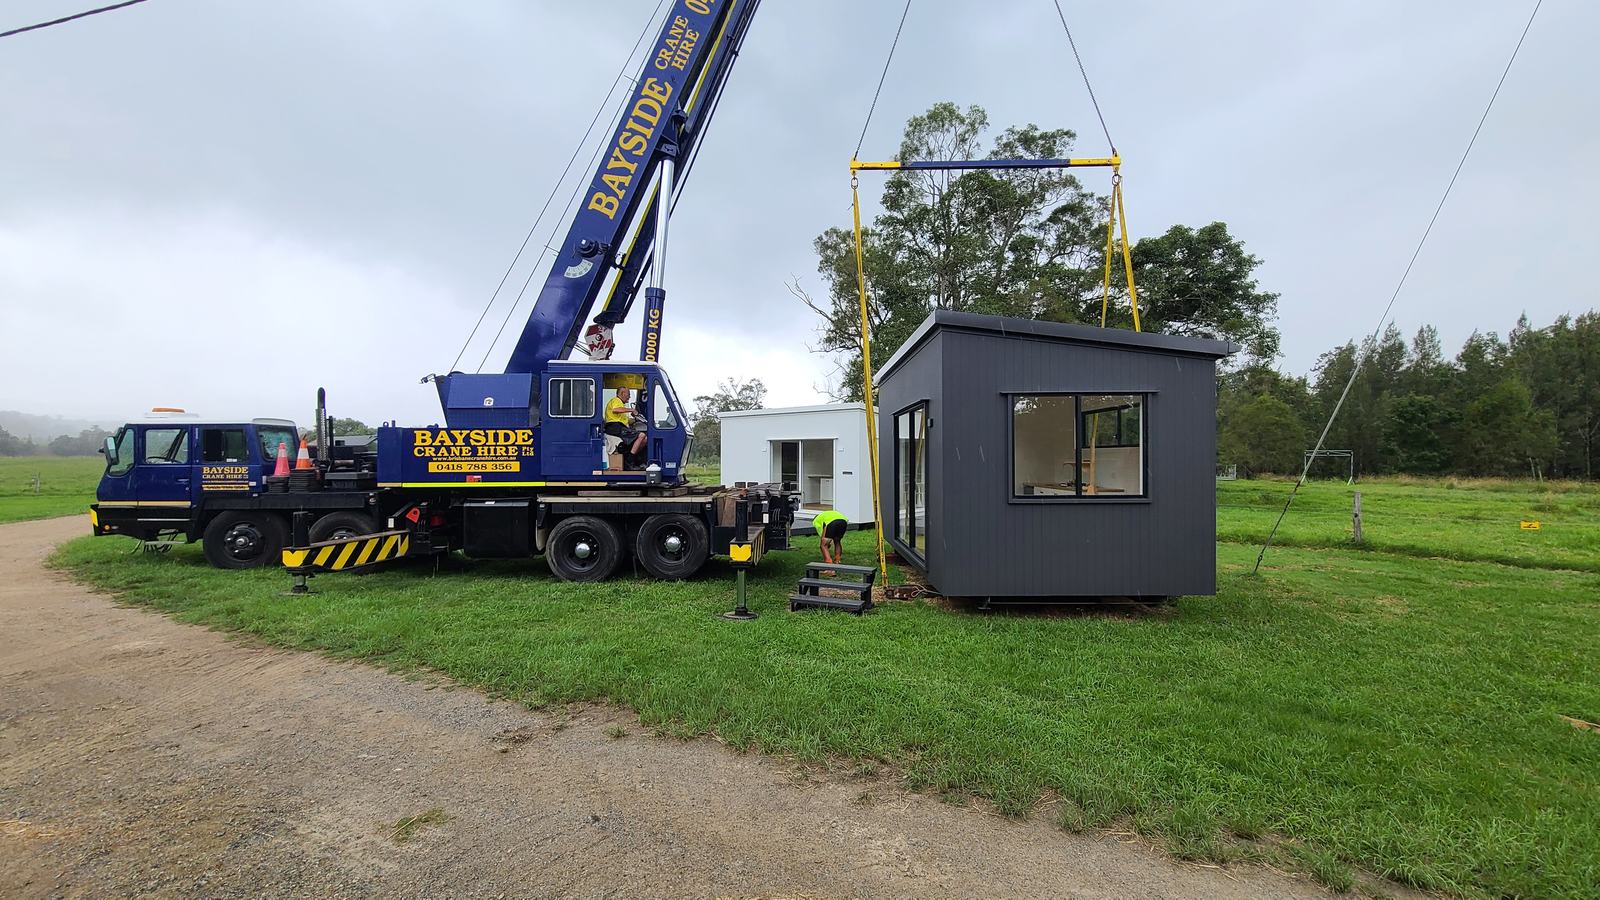
Crane day is one day. The truck arrives, the crane lifts the module onto the footings, and the crew ties it down. It needs a dry, calm day, room for the crane to set up, and sometimes a permit to stand on the road. Wind is the usual reason it moves.
For a granny flat built on site, the build itself takes longer: frame, roof, cladding, fit-out, all in the weather. Ask the builder for the date for practical completion in the contract and what it assumes about rain days.

Connections, final inspection and keys
After the crane comes the joining up: sewer, water, stormwater and power, then the decks, steps and any ramps. Plumbing gets inspected. Power needs an electrician and sometimes a booking with the network.
The building certifier then inspects the finished work. For a house or granny flat (class 1a) the final sign-off is a Form 21 final inspection certificate. With that and the defects walk-through done, you get the keys. Our handover guide covers what to check that day.
A recent job in Moreton Bay
Here is a real modular install, anonymised. The checks, reports and building approval were done before the contract.
- Mid October: contract signed.
- Cooling-off: 5 business days.
- 22 October: work started on site.
- About two weeks later: crane day.
- About six weeks after starting: finished on site.
Six weeks on site, because the slow parts were already done. That's the pattern to aim for.
What stretches a timeline, and what you can do
- A development application. Check early whether you need one. It's the biggest swing.
- Information requests from the certifier or council. Give complete documents the first time.
- Finance. Get conditional approval before you sign.
- Selections. Decide tiles, tapware and colours before the contract, not during the build.
- The factory queue. Ask the maker for their production slot in writing.
- Weather. Footings and crane day need dry, calm days. Allow for a wet summer.
- Utilities. Power and water connections are booked with the provider, on their timetable.
- The rules for a granny flat in Queensland
- Granny flats in Moreton Bay
- Paying for a granny flat
- Practical completion, handover and defects
- Bushfire ratings (BAL) explained
- Modular installs
- Get a quote