
Big Small Haus is a licensed Queensland builder, QBCC 15506005, and the authorised installer for Outhaus. We build and install granny flats right across Brisbane: the timber suburbs of the inner west and north like Ashgrove, Paddington and Milton, the post-war blocks of the south side, and the bigger lots out towards Bracken Ridge, the bayside and Brookfield. One builder from the first look at your block to the final inspection.
Brisbane is one of the easier councils for a granny flat, as long as your block isn't under the character overlay. Here's what City Plan 2014 says today, and what's coming.
| Rule | What it says |
|---|---|
| Maximum size | 80 m² gross floor area |
| Distance from the house | Within 20 m |
| Height | 9.5 m and 2 storeys in most low density zones; 11.5 m and 3 storeys in some medium density areas |
| Side setbacks | Queensland Development Code (lots under 450 m² use Brisbane's small lot code) |
| Parking | One space for the house plus one for the granny flat |
| Approval | No planning application if it meets every rule; building approval always |
When you need a planning application
If your block is in the traditional building character overlay (a lot of the inner-north and inner-south pre-1947 streets), building a granny flat becomes code assessable, which means a development application. That usually means a town planner first. Flood-mapped blocks need habitable floors above the flood level plus 500 mm.
Infrastructure charges
Brisbane's 2026 charges resolution sets a dwelling charge, but it doesn't name secondary dwellings, and whether council levies one on a granny flat with only a building approval isn't clear from the document. Ask council before you budget.
Coming: Package L
Rules that apply across Queensland
- You can rent a granny flat to anyone, not only family. The state removed the family-only test in September 2022. It still has to be secondary to the main house and can't be sold separately.
- You always need a building approval from a licensed certifier, and a plumbing approval from council.
- Queensland's new Housing Code started on 1 September 2026 with new setbacks. Each council keeps its current rules until it adopts the new code, by 1 September 2029 at the latest.
What we'd check on your block
The zone and the size cap, lot size and frontage, every overlay, where the sewer runs, the slope, and whether a truck and crane can get in. Send us the address and we'll tell you straight.
Getting a granny flat in on a Brisbane block
Water and sewer: Urban Utilities
In Brisbane the pipes belong to Urban Utilities, not council. A lot of Brisbane backyards have a sewer main running through them, usually right where the granny flat wants to go. Urban Utilities says a house-class building needs no referral if every footing load sits at least 300 mm below the pipe and every part of the building ends up at least 3 m clear of the pipe's centreline. Driven piles or piers need 5 m.
Miss those numbers and your certifier refers it to Urban Utilities as a Build Over Asset, lodged through its Developer Services Portal with architectural plans, certified structural drawings and the engineer's Form 15. It's paperwork and engineering, not a dead end, but it costs time, so we find the sewer before anyone draws a floor plan.
By default a granny flat shares the house's water, power and sewer connections, with one bill. The Queensland Government has confirmed an owner can split them, though the utility may charge to connect. Urban Utilities' connection guideline also says work done under a building approval doesn't normally attract its infrastructure charges, while work that needs a development approval normally does.
Character streets, flood and fill
In the traditional building character overlay the date of the house matters. Council's practice note asks whether a building was substantially built before 1 January 1947, and demolishing all or part of a house like that in the overlay generally needs council approval. So if making room for the granny flat means taking off the back of an old Queenslander, that's a second approval on top of the granny flat's own development application.
Flood is the other one. Council's FloodWise Property Report gives a minimum habitable floor level for a house: the 1% annual chance flood level plus 0.5 m. On a low block near a creek that can put the granny flat floor well up off the grass, which changes the stairs, the footings and how it looks from next door. Pull the report for your address before you fall in love with a design.
Crane access in Brisbane
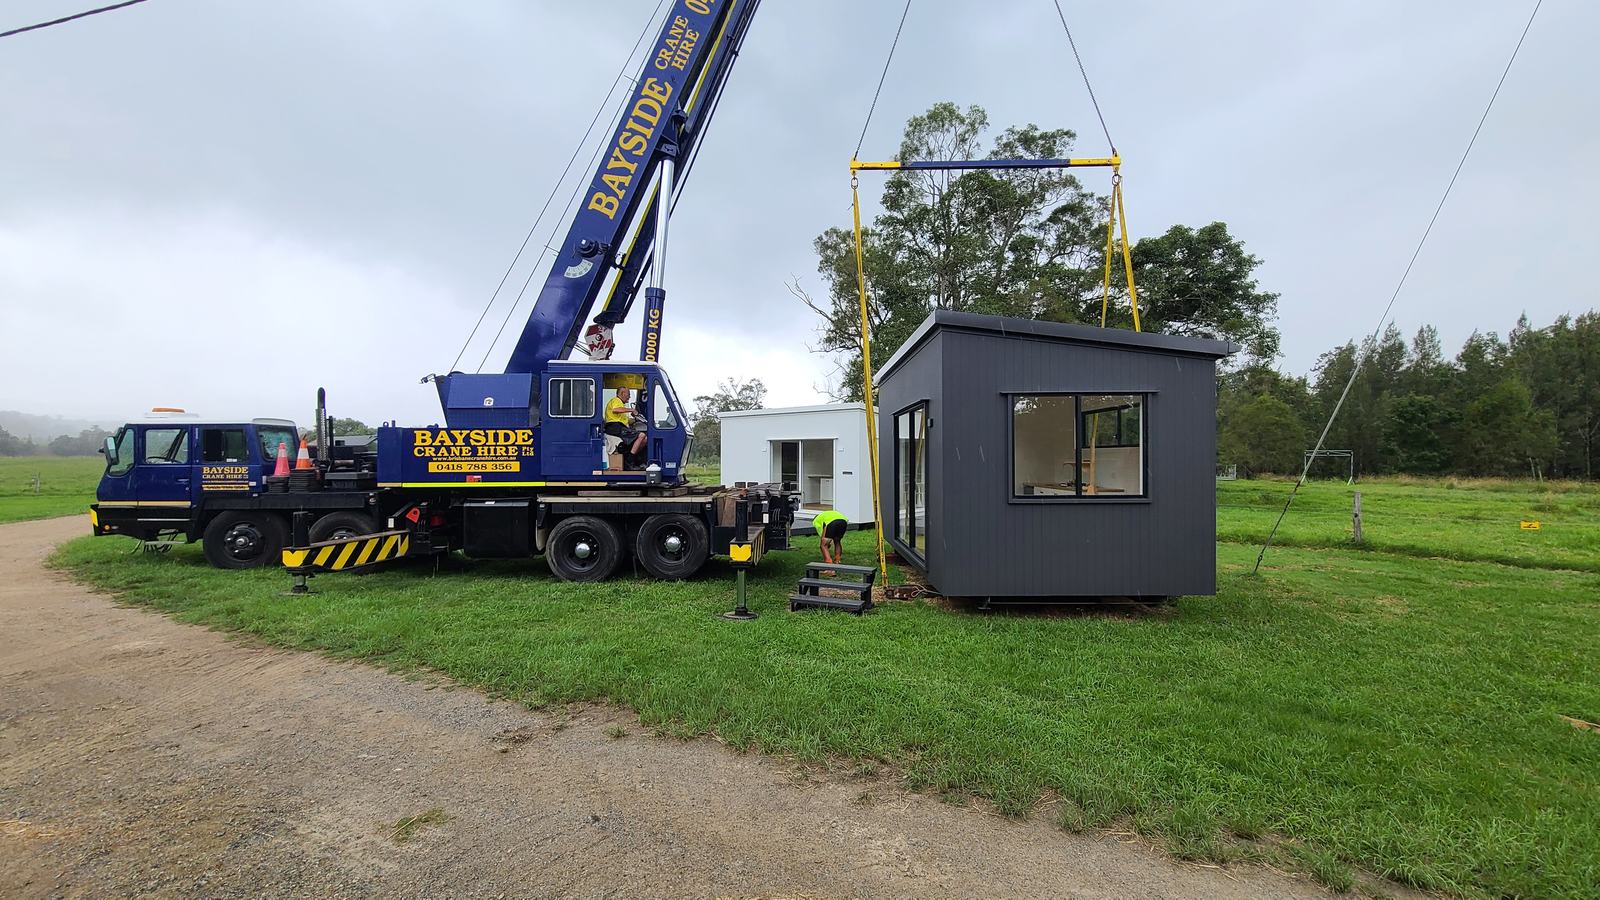
Inner Brisbane streets were laid out for horses and carts. Narrow roads, cars parked both sides, street trees, overhead power and backyards that drop away from the street are all normal in suburbs like Paddington and Red Hill. When the crane has to stand on the road, council lists moving cranes in or out of a building site as an activity that needs a temporary lane or road closure assessment, lodged at least 20 full working days ahead through its Road Corridor Permit System, and then a permit from the Queensland Police Service. Out on a wide, flat lot it's often a truck, a crane in the driveway and a morning's work. When no crane can reach, we build it on site instead.
What an install costs in Brisbane
Most installs run $70,000 to $140,000 inc GST, on top of the price of the home. In Brisbane the costs climb with a road closure and traffic control for the crane, a long crane reach over the house to the back yard, a sewer main in the way that means a Build Over Asset referral and more engineering, a flood level that lifts the floor, and a development application in the character overlay. They come down with a short run to the sewer and the switchboard, a flat yard and a crane that can stand on the block. Every line is priced in writing after we've seen the site.
Our Brisbane jobs
We're on the tools in Brisbane now. The Milton renovation is a raised Queenslander getting a western extension and deck, the kitchen moved to the front, and a new bathroom and ensuite. The Ashgrove renovation was a new bathroom and powder room, floors sanded back and new hardwood stairs down to the yard. Different jobs from a granny flat, same licence, same crew and the same way of pricing.
Questions about granny flats in Brisbane
Can I rent out a granny flat in Brisbane?
Yes, to anyone. The state removed the family-only test in September 2022. The Residential Tenancies Authority says you need all the relevant approvals first, and the tenancy agreement has to say which part of the property is rented and how the utilities and water get paid.
Do I need a development application in the character overlay?
Yes. In the traditional building character overlay a granny flat is code assessable, so it needs a development application, and that usually means a town planner first. Demolishing original parts of a pre-1947 house in the overlay to make room generally needs its own approval too.
Does Brisbane charge infrastructure charges on a granny flat?
Council's 2026 charges resolution doesn't name secondary dwellings, so ask council before you budget. On the water side, Urban Utilities says work under a building approval doesn't normally attract its infrastructure charges.
How high does the floor need to be on a flood-mapped block?
Council's FloodWise Property Report sets the minimum habitable floor level for a house at the 1% annual chance flood level plus 0.5 m. If the report doesn't show a level, council's advice is to get a registered engineer to work it out.
Can a crane stand in my street?
Usually, with a permit. Moving a crane in or out of a building site needs a temporary lane or road closure assessment from council, lodged at least 20 full working days ahead, then a permit from the Queensland Police Service.
Is Package L law yet?
No. Council now says mid 2027, timing to be confirmed. If you want a raised or two storey granny flat, get it approved under today's rules.
Read next
- Queensland granny flat rules, explained
- Owner builder or licensed builder on a modular home
- Renting out a granny flat
- What a granny flat costs in SEQ
- Free block check
- Granny flats in Moreton Bay
- Granny flats in Logan
- Granny flats in Ipswich
- Granny flats in Redland
- City Plan 2014, Dwelling house code
- Brisbane, Major Amendment Package L
- Brisbane infrastructure charges resolution No. 15 (2026)
- QDC MP1.2
- Queensland Government, secondary dwelling changes
- Ministerial statement, Queensland Housing Code
- Business Queensland, SEQ water and sewerage service providers
- Urban Utilities, build or construct over or near pipes or easements
- Urban Utilities, Build Over Asset referral guidelines (July 2024)
- Urban Utilities, Build or Construct Over Asset referral checklist
- Urban Utilities, Standard Connection Guideline STD166
- Queensland Parliament, Question on Notice 1574 (2023), secondary dwelling utilities and charges
- Brisbane, practice note: determining the construction date of a building
- Brisbane, demolition or removal
- Brisbane, FloodWise Property Report
- Brisbane, flood information FAQs
- Brisbane, road closure permits
- Residential Tenancies Authority, secondary dwellings