Ashgrove renovation
Two bathrooms and a powder room rebuilt from the joists up, floors sanded and finished, a new deck and new stairs down to the yard. Thirteen weeks on the programme, and one working bathroom in the house the whole way through.
- Where
- Ashgrove, Brisbane
- Contract
- Queensland building contract
- On site
- 2 May to July 2025
- Status
- Finished
The brief
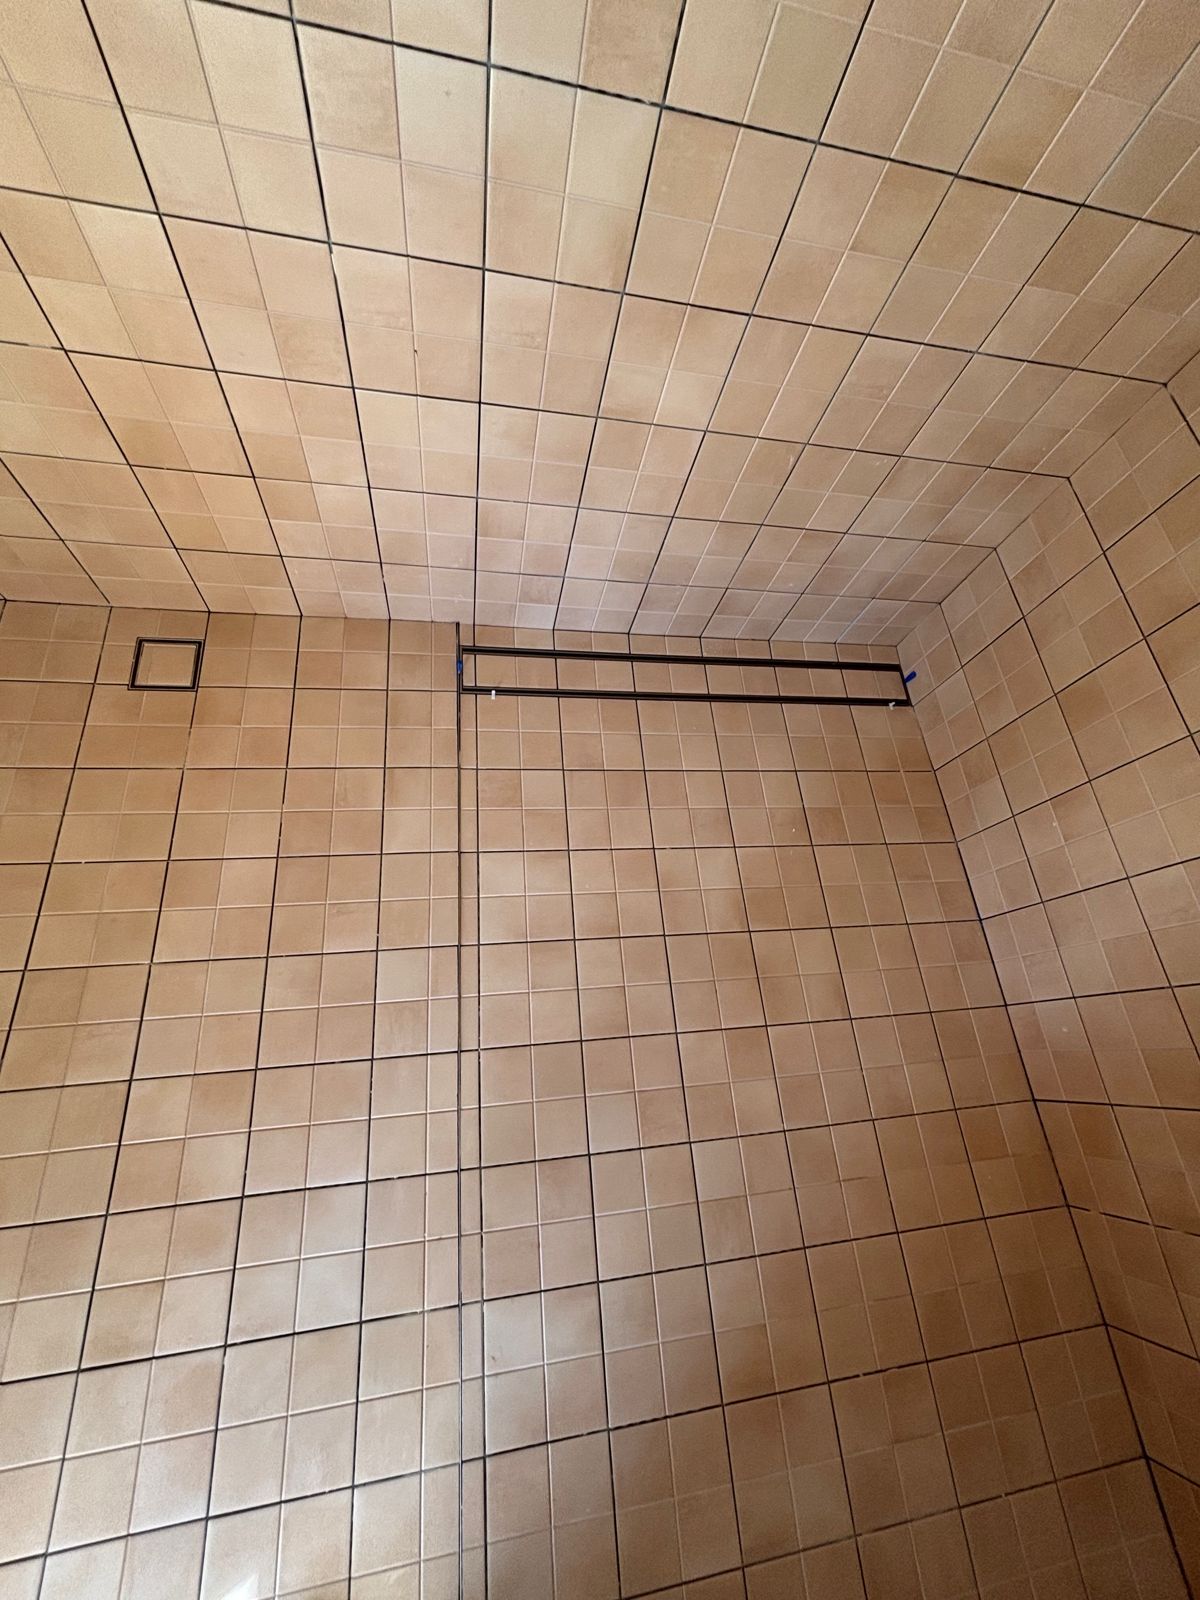
The owners had a house they liked and rooms that had seen better decades. The main bathroom was floor-to-ceiling orange square tiles. The brief, as written into the contract:
- Demolish and rebuild the main bathroom and the ensuite: new framing, plumbing, waterproofing, tiling and fit-off.
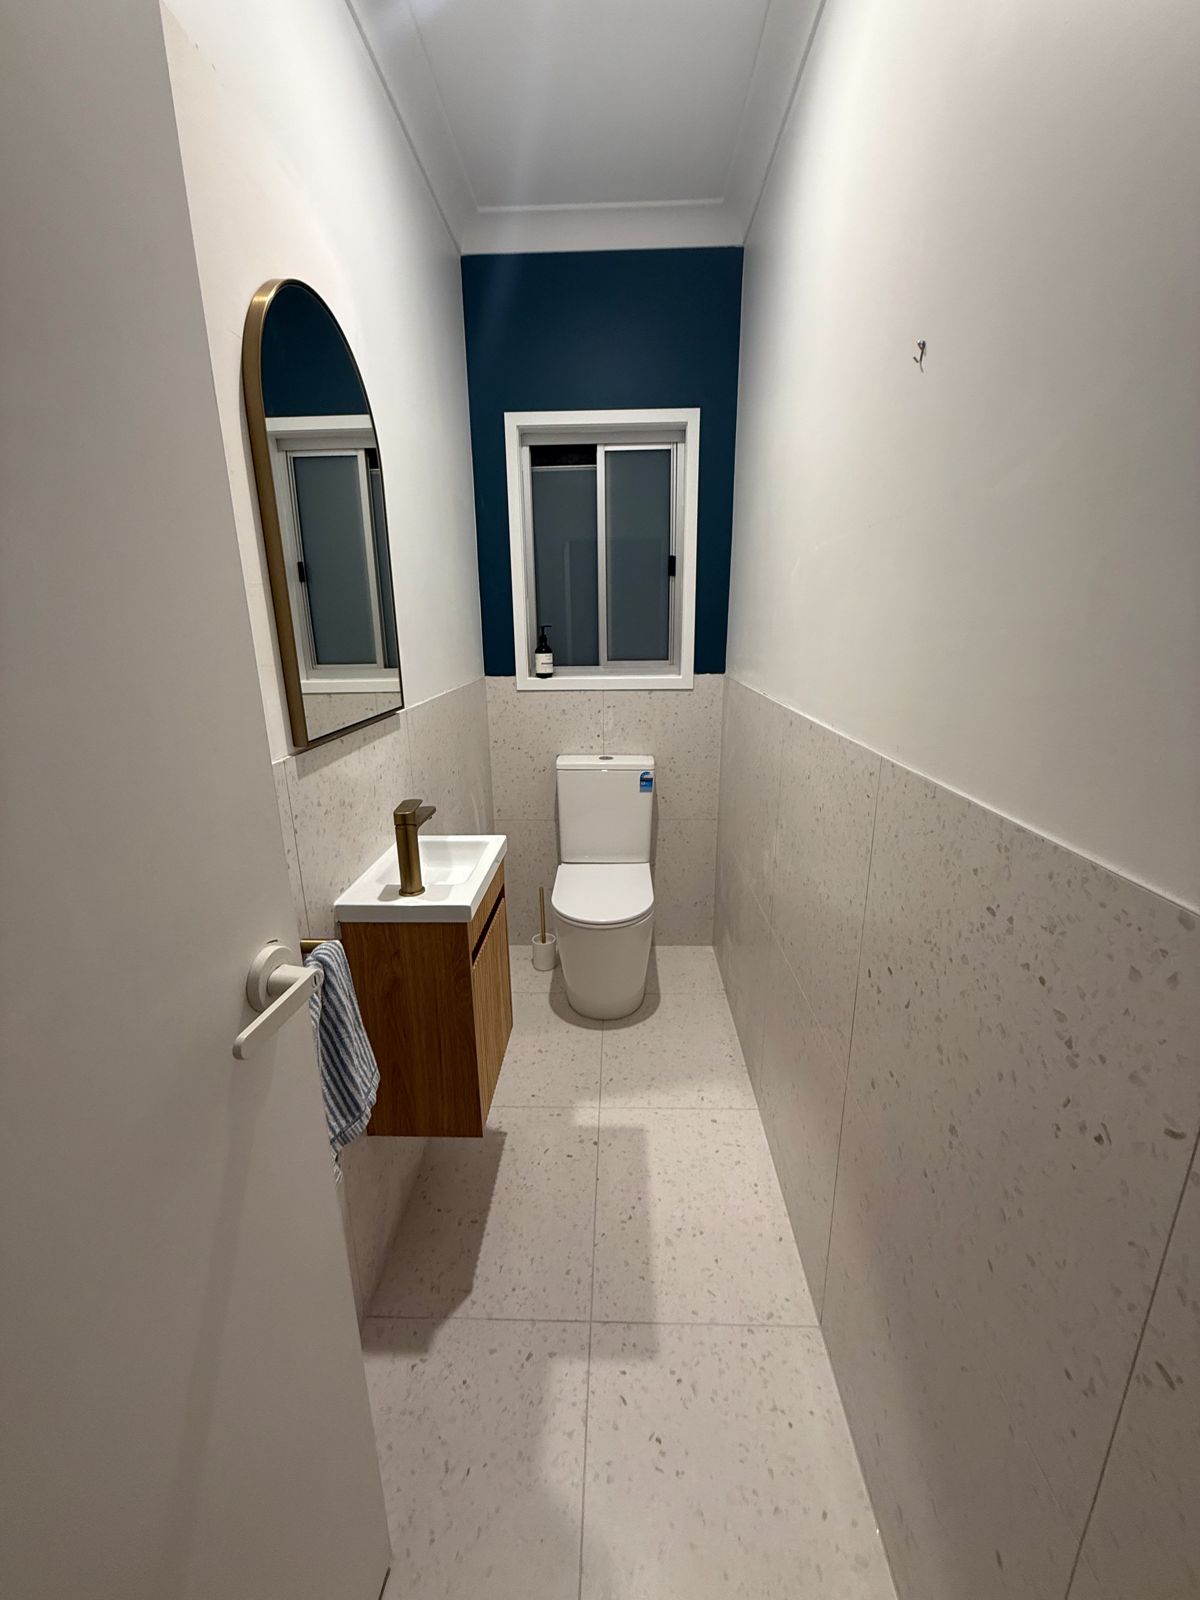
- Rework the walls around the rumpus and the toilet, which became a proper powder room.
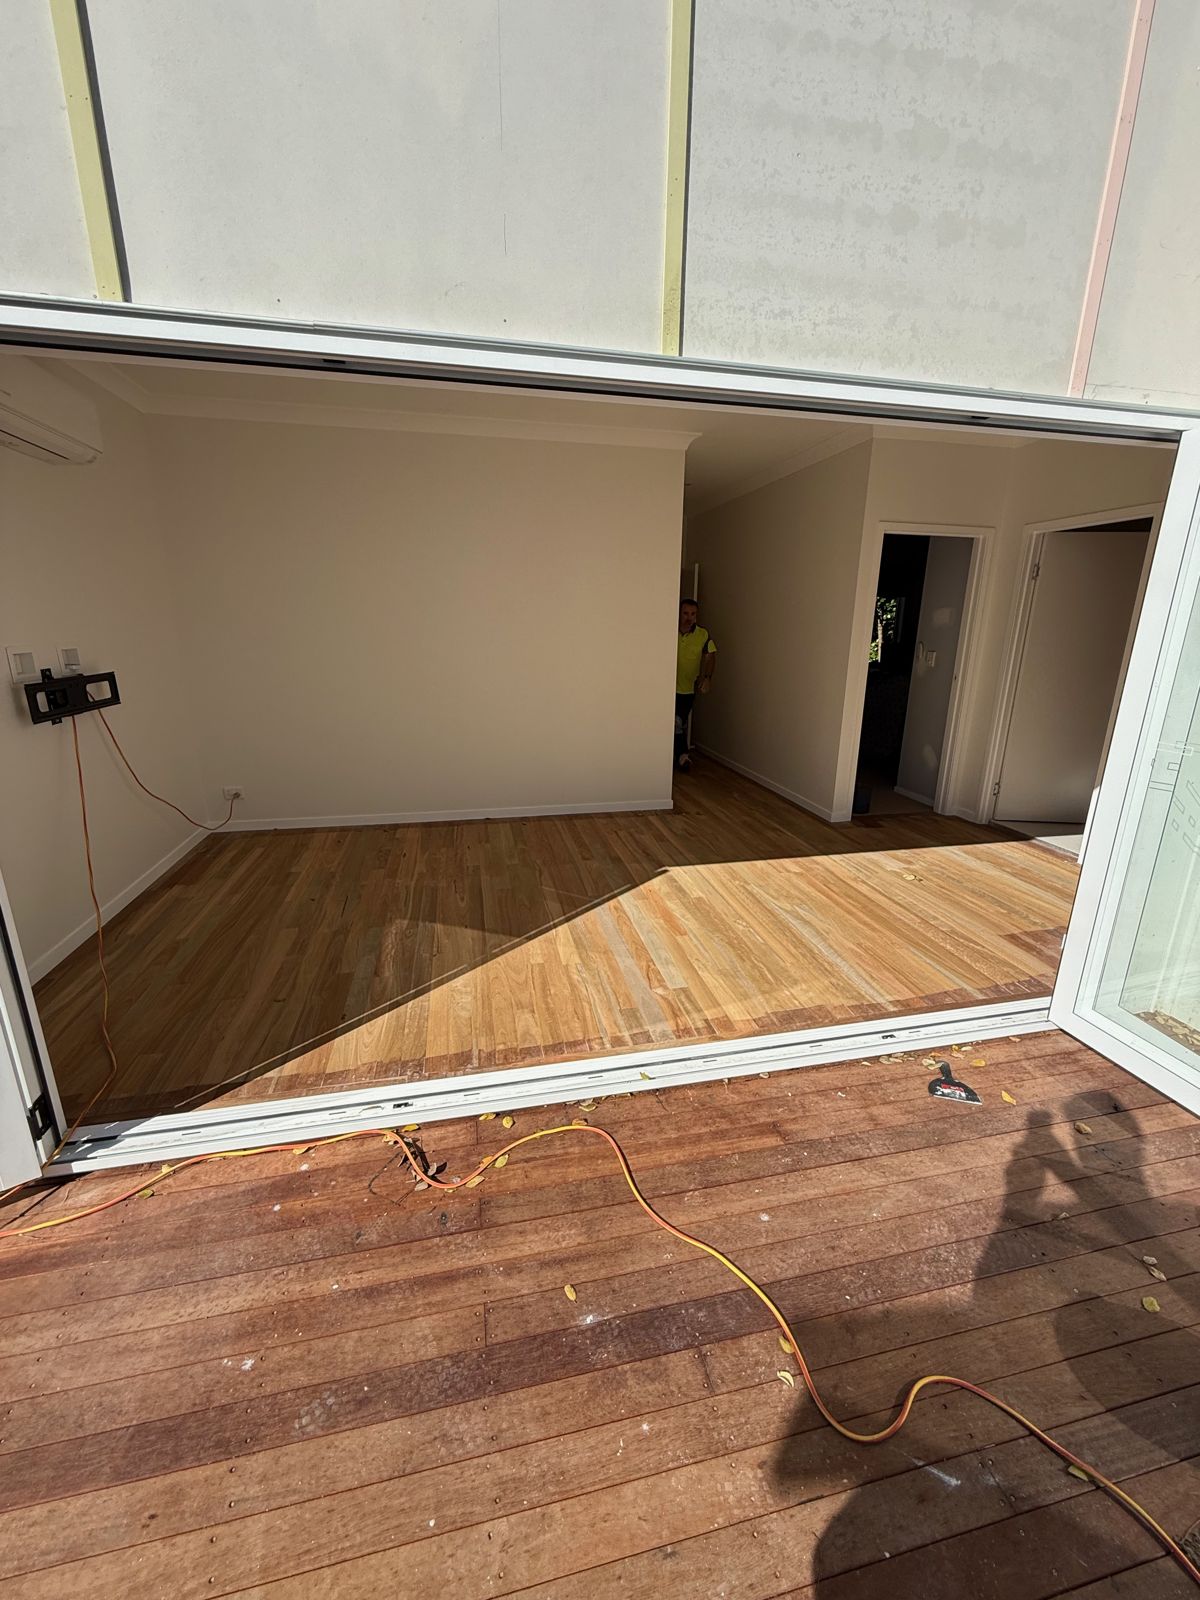
- Build a new timber deck with stairs, privacy screening and cladding, opened to the house with a 3.6 metre bifold door.
- Paint, seal and finish everything we touched, including the hardwood floors.
Big Small Haus was the licensed builder, on a Queensland building contract with QBCC home warranty insurance on the job.
The house
A family home in Ashgrove with good bones: hardwood floors worth saving, and a back door that dropped to the lawn. With two bathrooms coming out, the work had to run in an order that always left the house a working toilet and shower. On a reno, that decides the sequence more than anything on the drawings does.
The problems
Nothing dramatic. The usual ones, and one of ours.
- The water main. Once the old bathroom was out, the incoming water main needed rerouting before any new pipework could go in, and the supply needed a pressure limiting valve.
- A nail in a pipe. A fixing went through a water pipe inside a wall. It happens on every job sooner or later. What matters is that it's found before the wall is tiled.
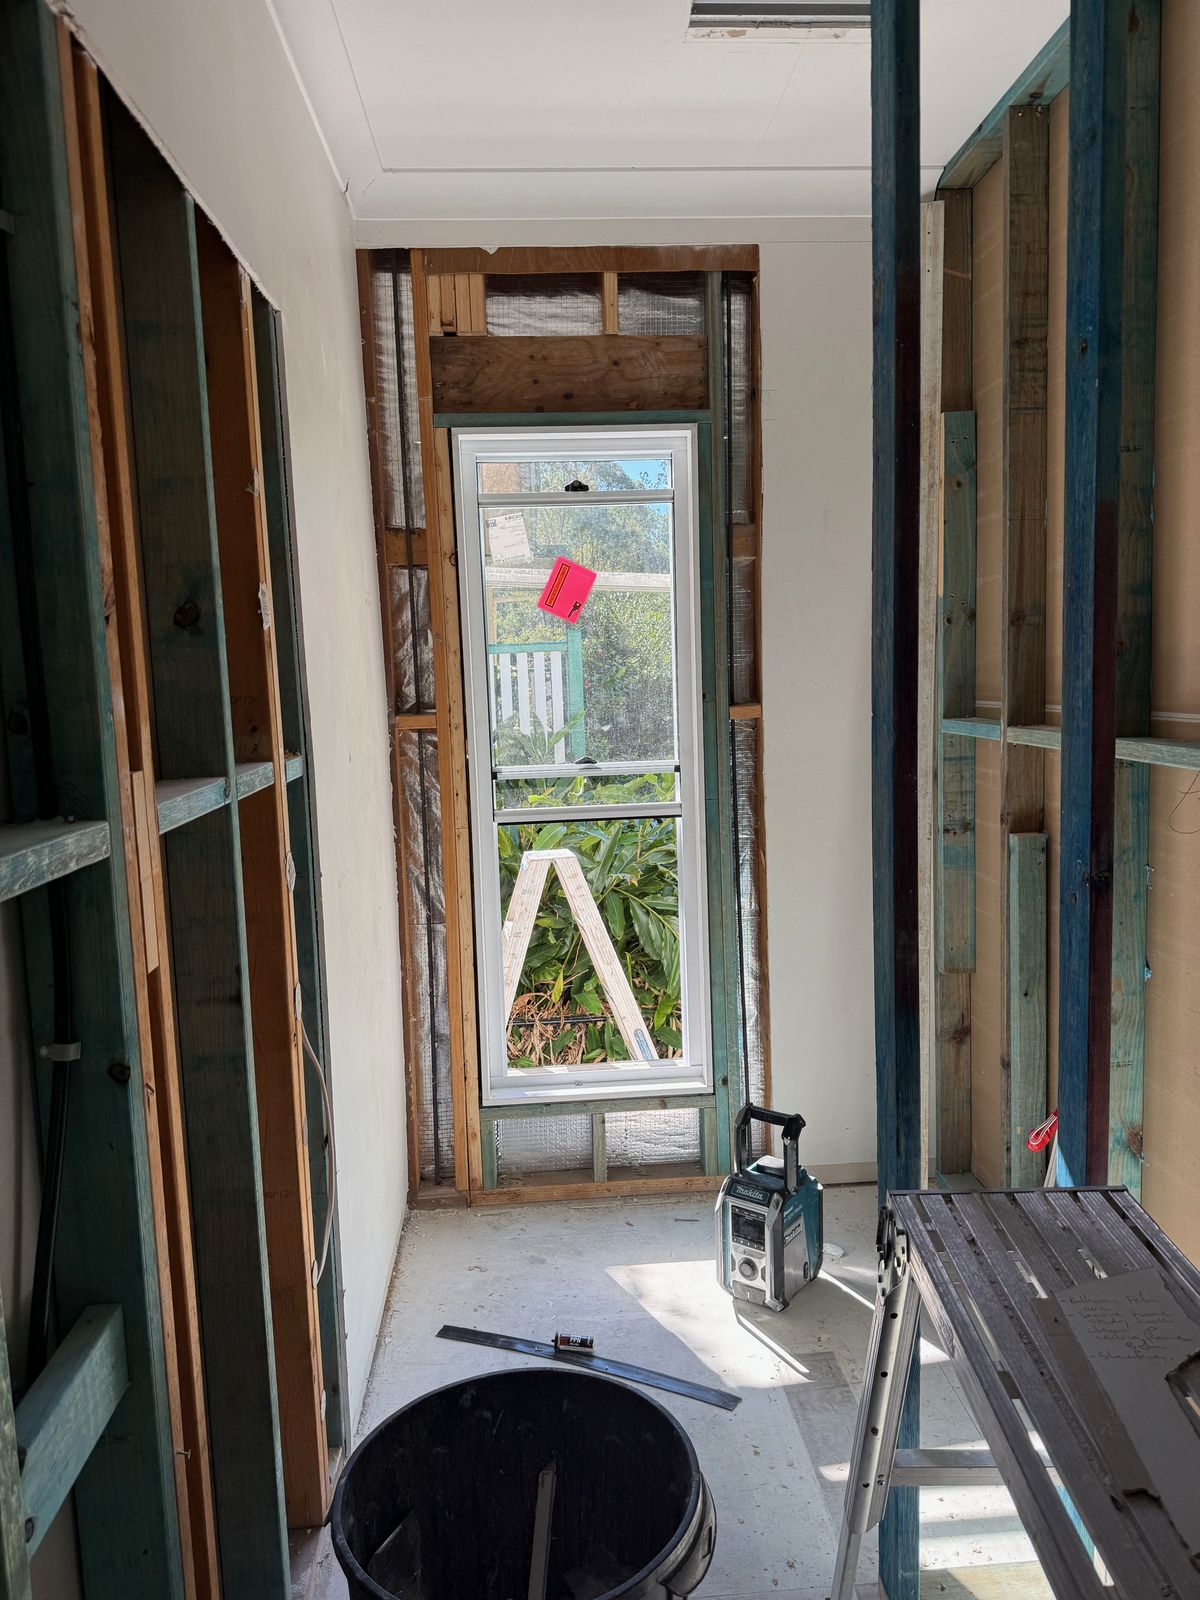
- Changes mid-job. Once the owners saw the rooms open up, they wanted more. The wall between the main bedroom, walk-in robe and ensuite moved, with a new window into the robe. A living room window moved. A built-in bench seat went in.
- Two bathrooms, one house. Both bathrooms out at once would have left nowhere to shower, so they couldn't both be gutted at the same time.
How we solved them
- Plumbing first. The main was rerouted and the valve fitted in May, in the first weeks of the job, before the new bathrooms were roughed in.
- Check before you tile. The pipe was found and fixed with the wall still open. Walls get checked before sheeting and waterproofing, because after the tiler it's a demolition job.
- Every change in writing. Each change was written up as its own variation, with the work, the price and any extra days. The robe and ensuite change added five days to the programme. The others added none.
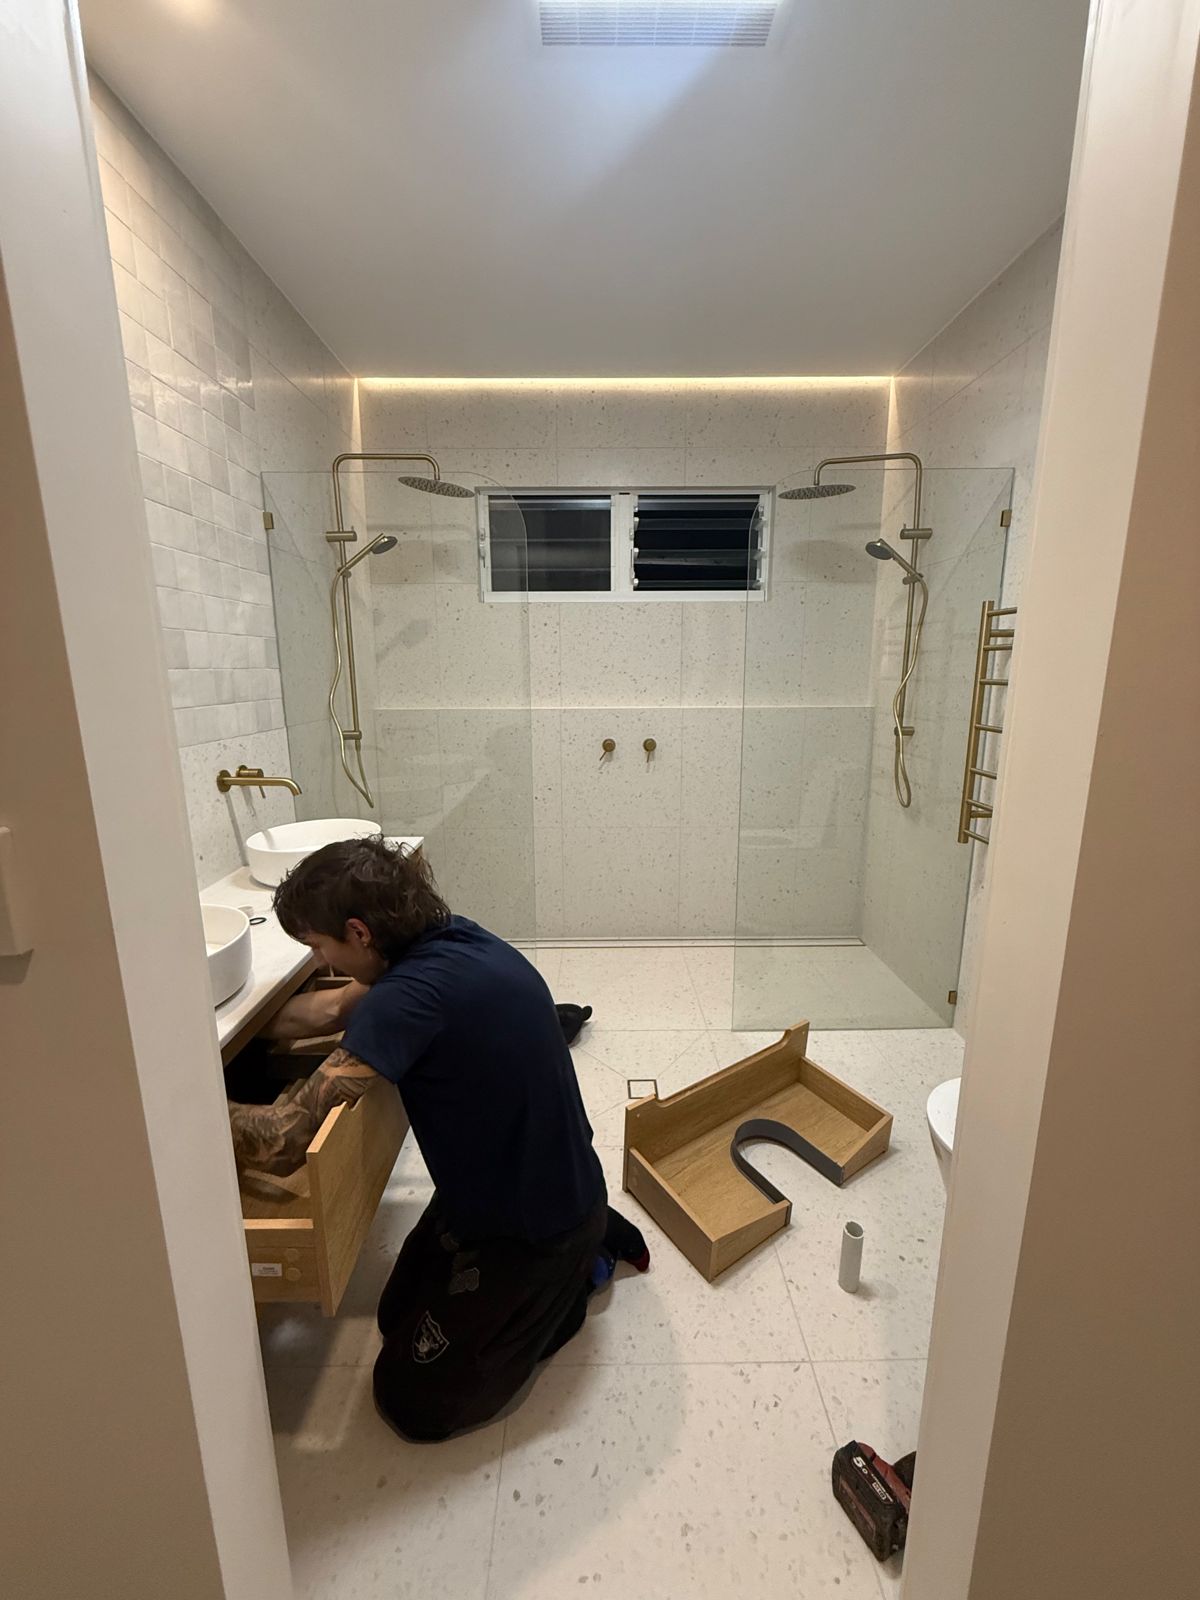
- One bathroom at a time. The front bathroom was finished off in early June before the back of the house was demolished, so there was always a working shower.
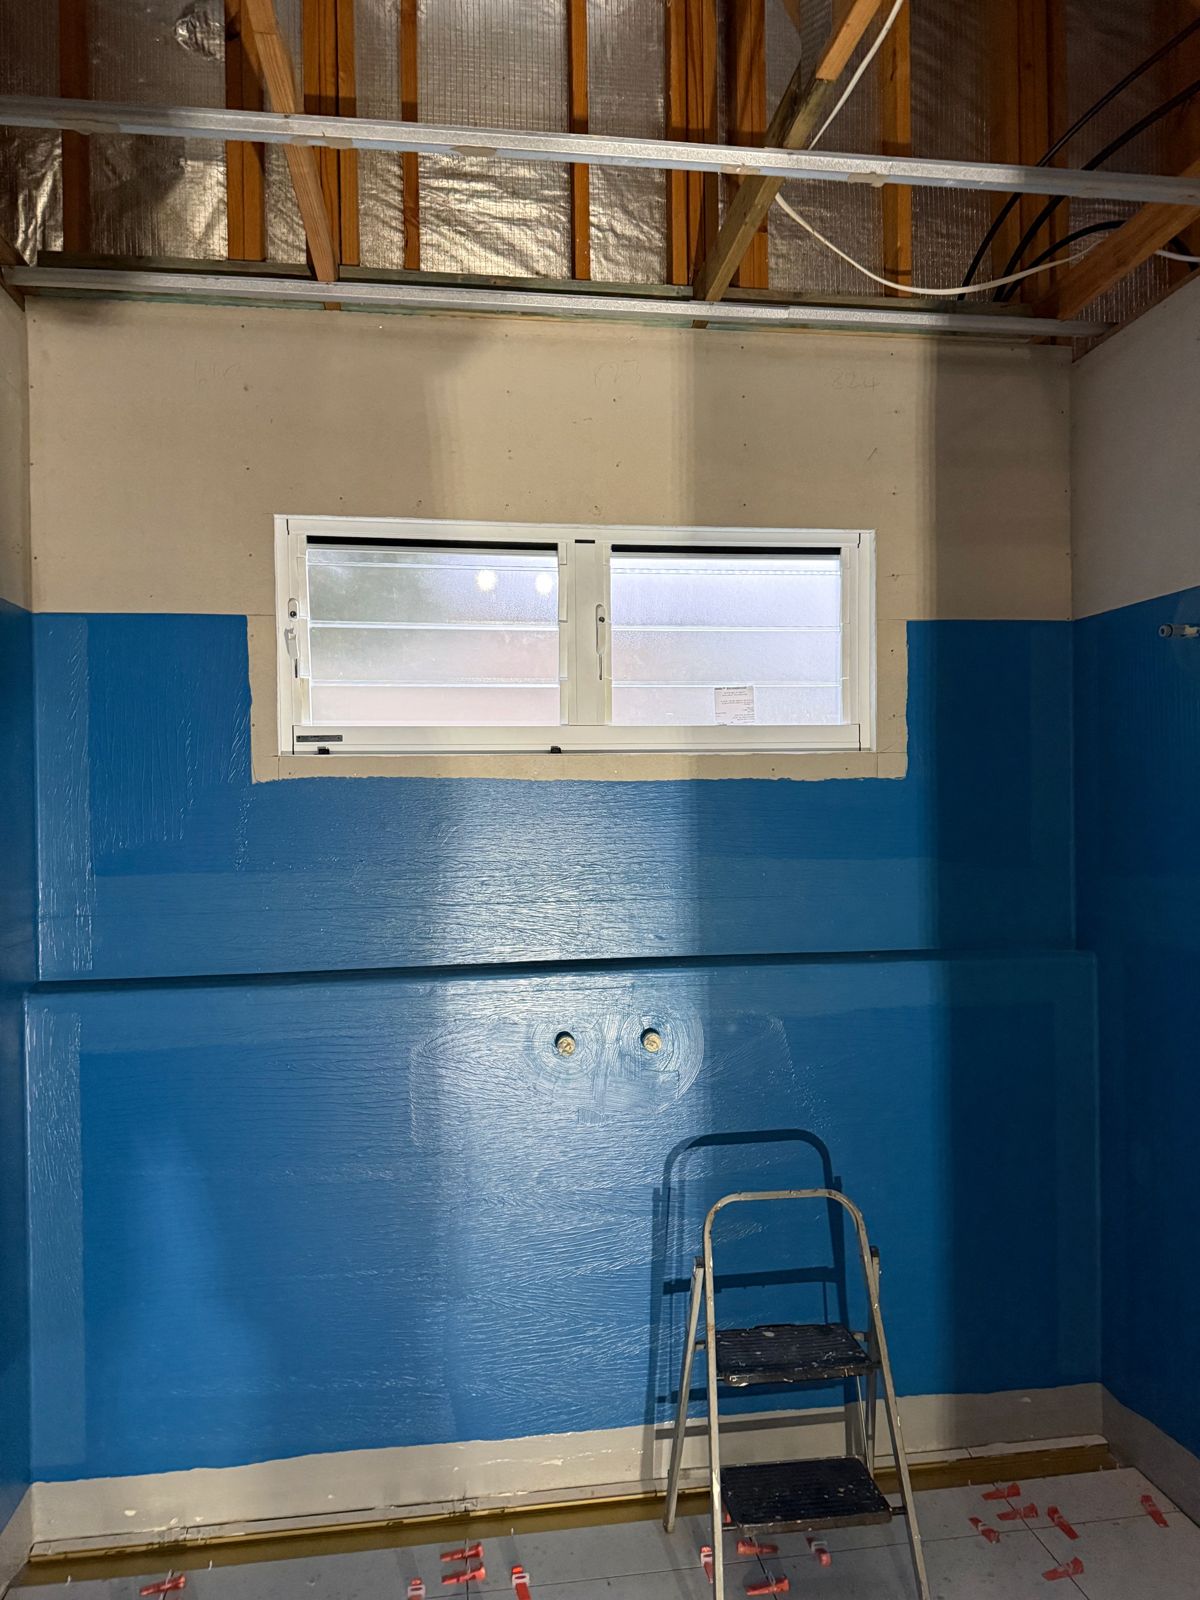
- Waterproofing you can see. Every wet area got its membrane painted up the walls before a tile went on. The photos show it. Most people never see this step, and it's the one that decides whether a bathroom lasts.
The finish
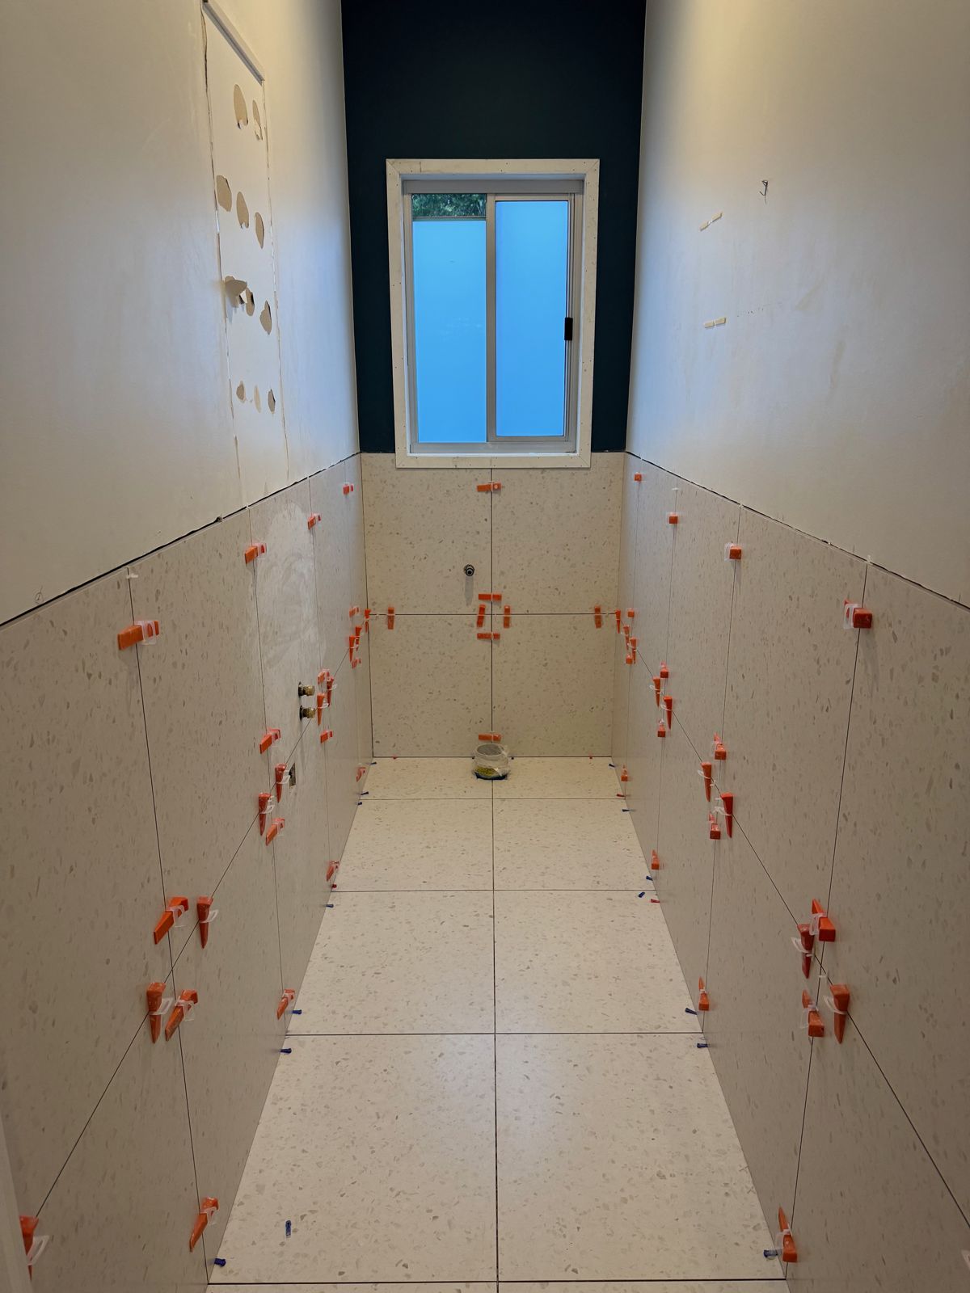
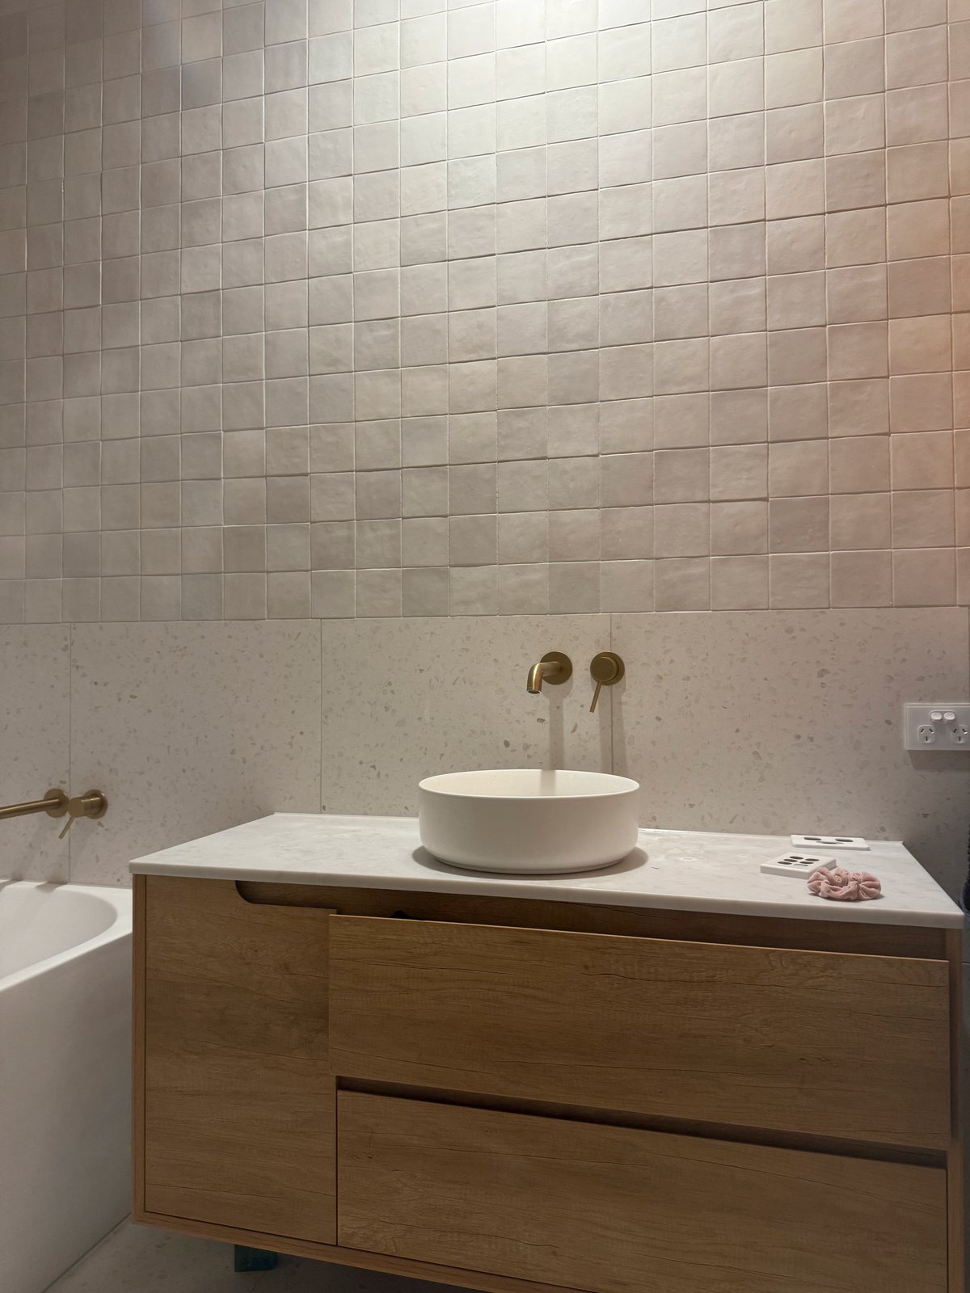
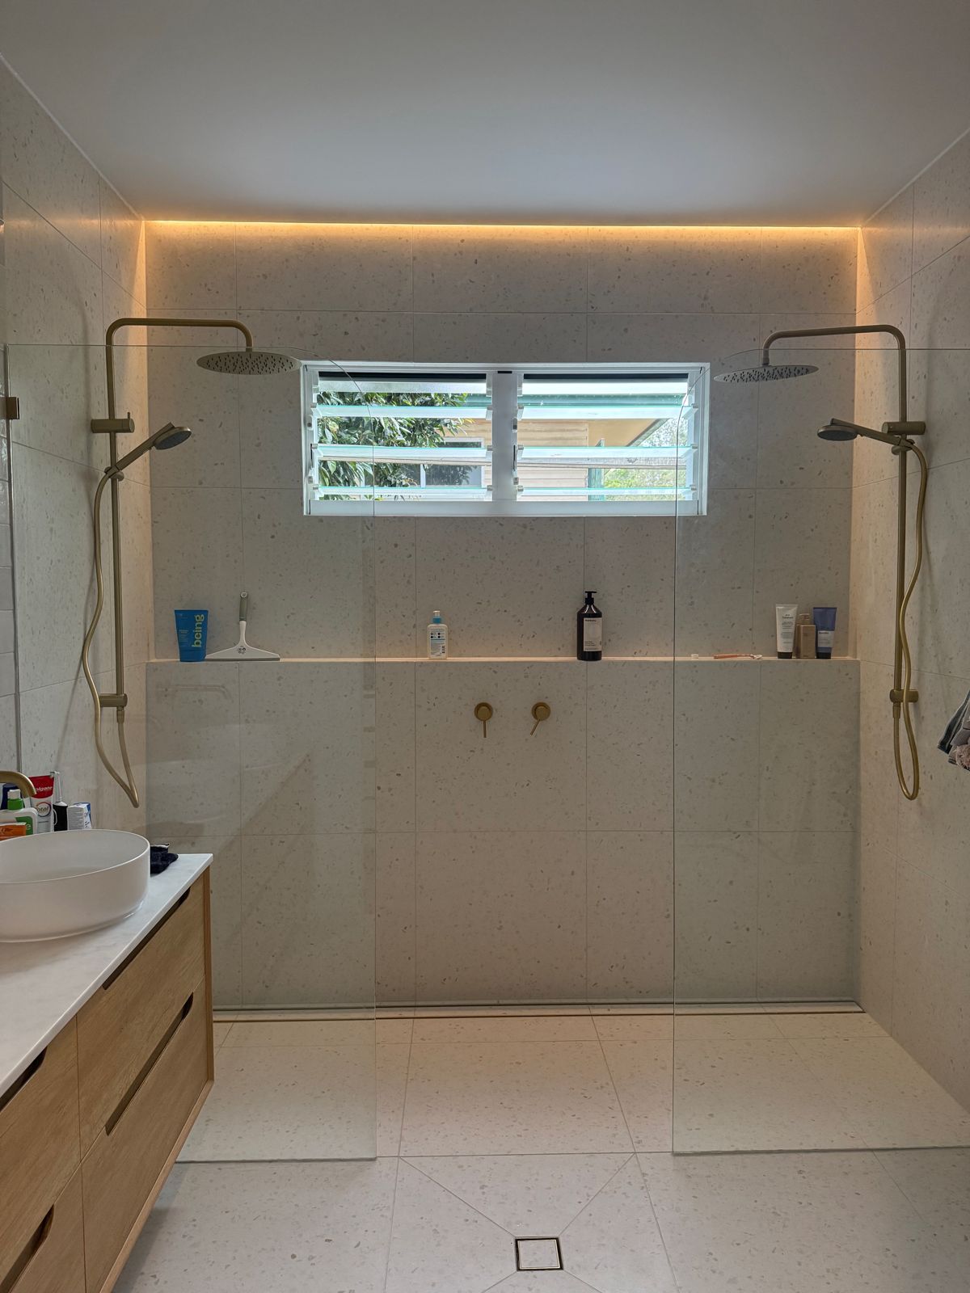
The main bathroom ended up with a double rain shower, brushed brass tapware on the wall, a lit niche and a timber vanity with a round basin. Large pale tiles went up with levelling clips on every joint so the long wall reads flat. The powder room got the same finish in a much smaller room, with an arched mirror and a dark feature wall. New fan, heat and light units went into the bathrooms.
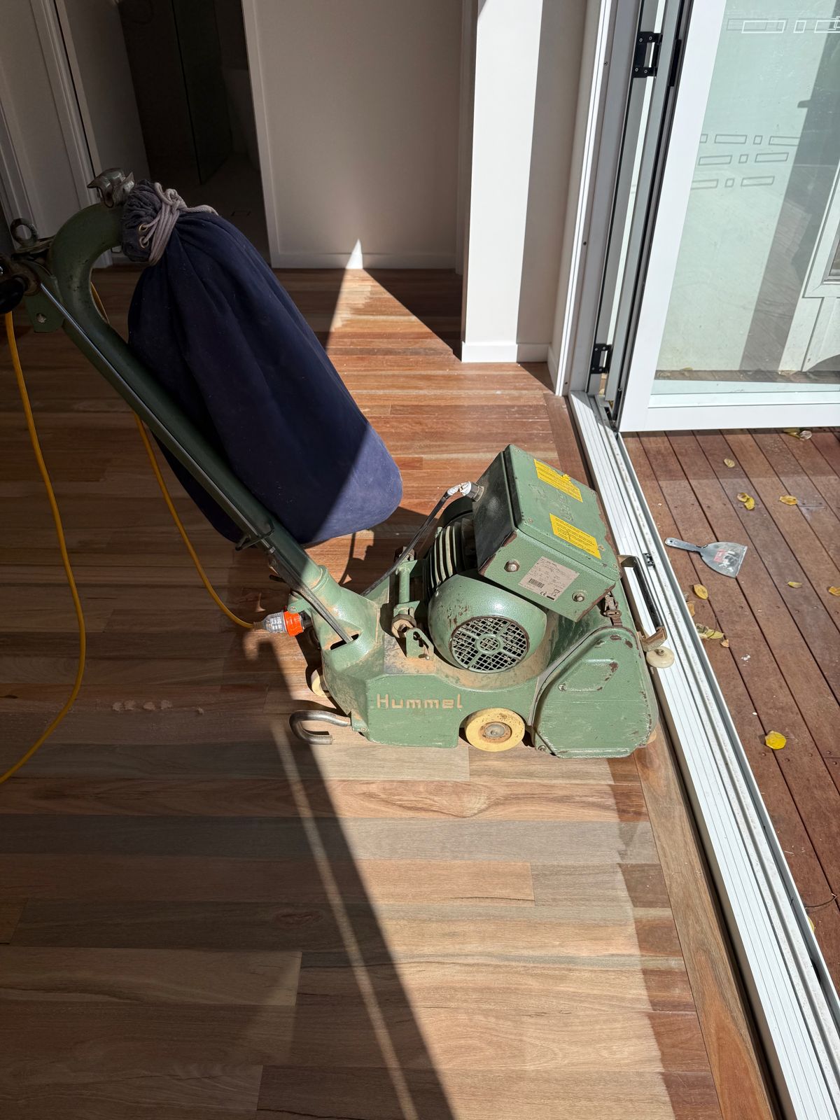
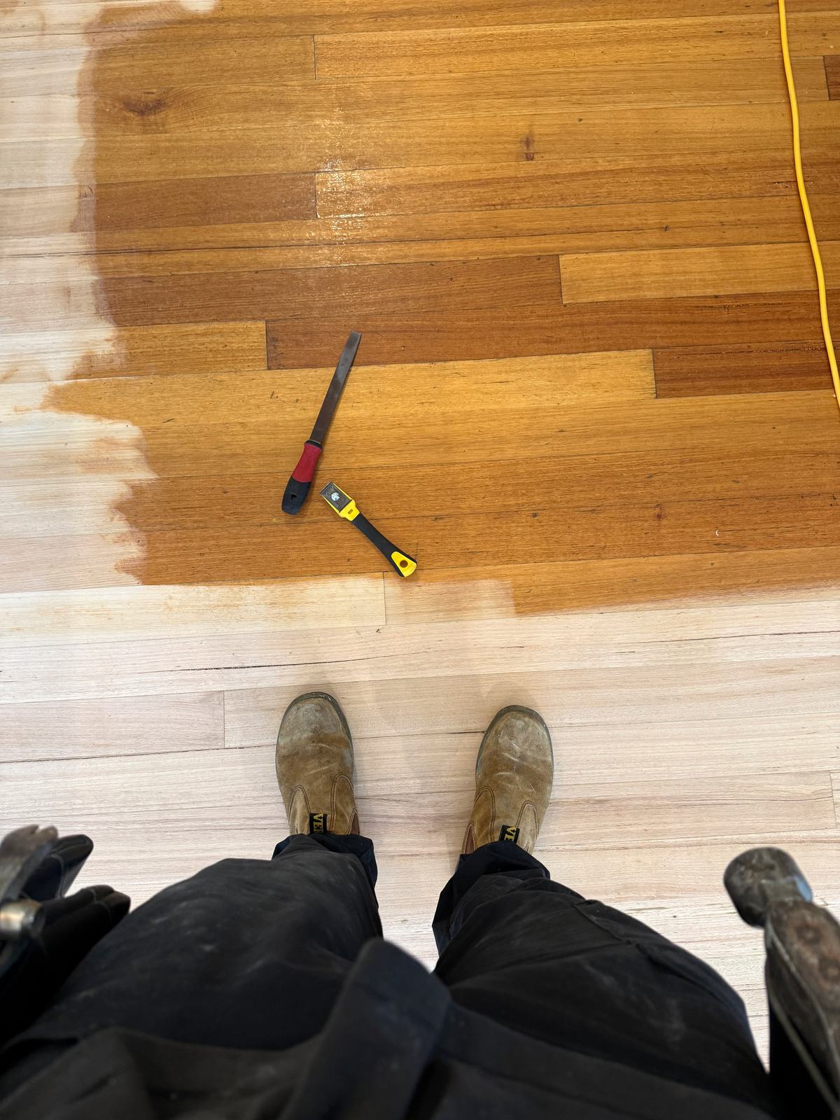
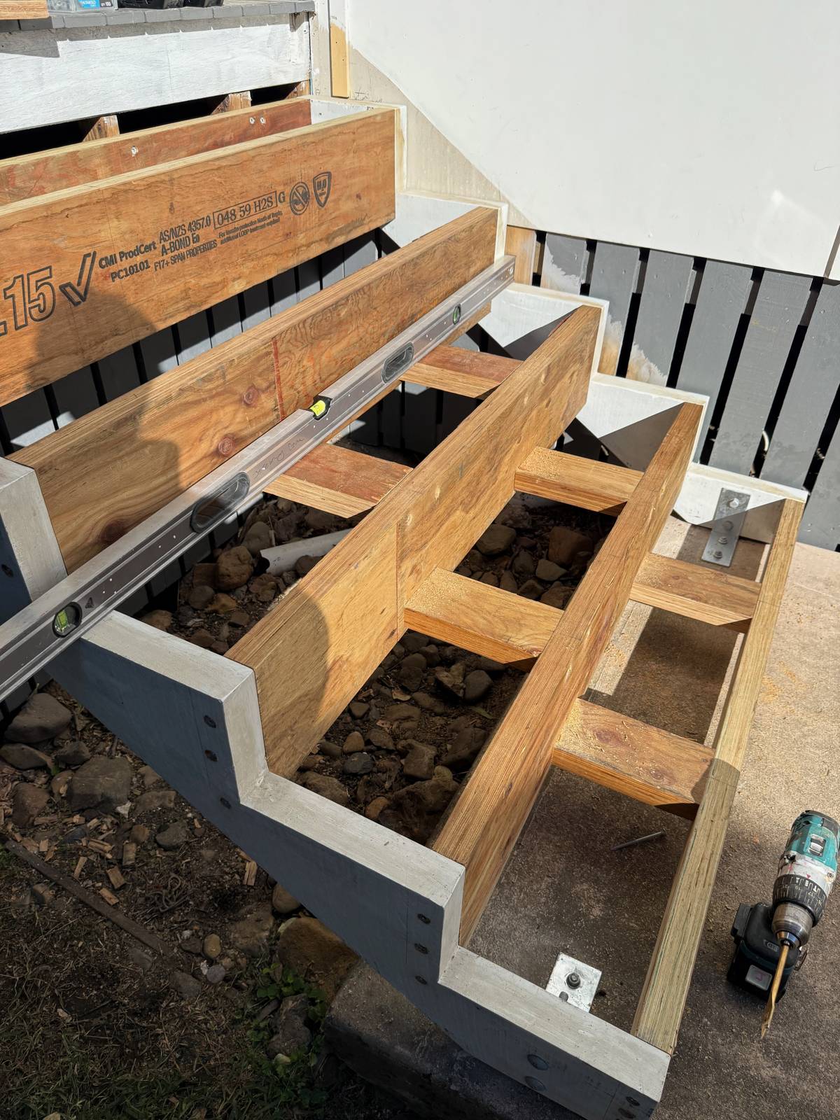
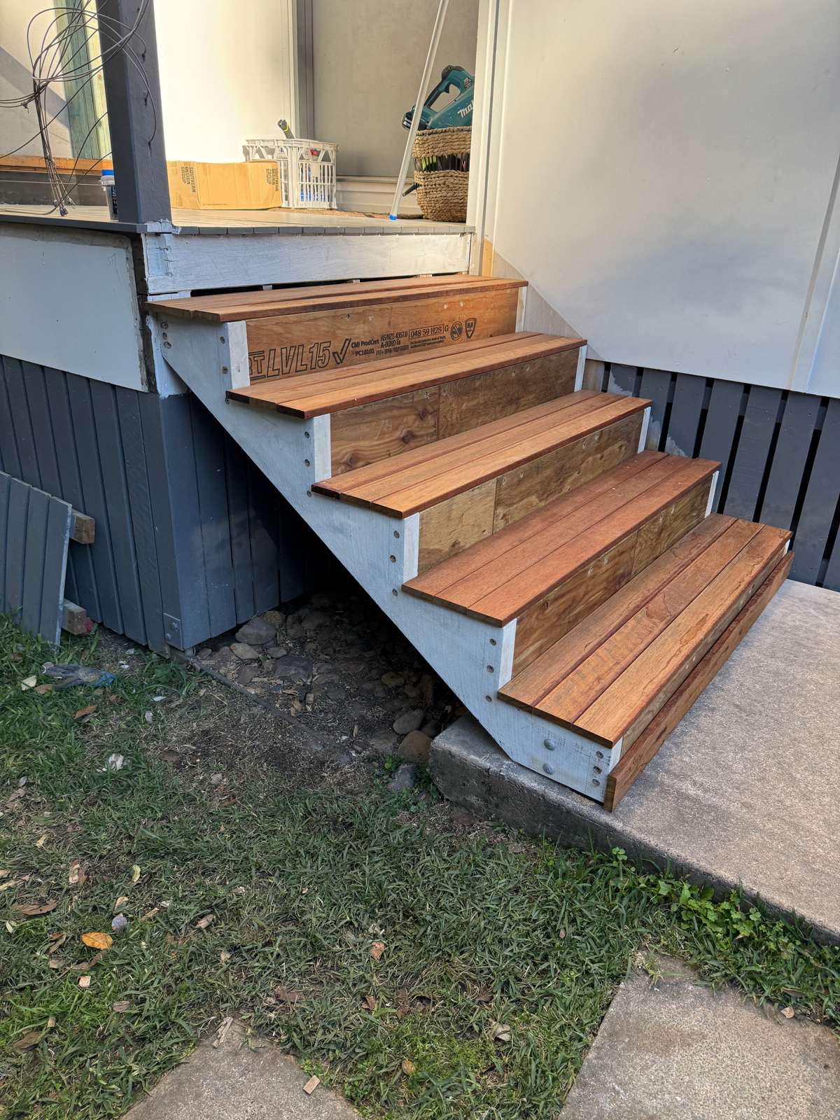
The hardwood floors were sanded back to bare timber and coated, running from the living room out through the new bifold to the deck in one finish. Out the back, steel stringers carry new hardwood treads down to the yard.
The timeline
- 25 April 2025Contract signed. Date for commencement 2 May, date for practical completion 1 August: a 91 day programme including weather and weekends.
- May 2025Stage one: demolition and the deck. Old bathroom out, water main rerouted, deck framed and boarded.
- June 2025Stage two: the main bathroom shell, waterproofing and tiling. Bifold door and louvre windows in. Electrical for fans, heat and lights.
- Late June 2025Stage three: rumpus and fit-off. Ensuite and toilet rebuilt, waterproofed and tiled. Shower screens on.
- July 2025Final stage: linings set and sanded, finishing throughout, and the changes. Final stage claimed on 29 July, three days inside the date for practical completion.
What a job like this costs today
We don't publish a number for a reno like this, because two bathrooms in two houses can be a long way apart. What moves the price:
- How far back you strip it. Down to the joists costs more than a re-tile, and it's often the only honest option in an older bathroom.
- What the plumber finds. Old mains, high pressure and tired drains are found once the walls are open.
- Tiles, tapware and screens. You choose them, so they're usually prime cost or provisional sum items in the quote.
- Changes after you start. Each one is a variation with a price and time attached.
- Decks and stairs. Height, timber and screening decide the price more than the size does.
Send us photos and we'll give you a written range for your house. Before you sign anything, read how to read a building quote and Queensland building contracts, clause by clause. Thinking about a second home out the back instead? The granny flat cost guide and our install costs have real ranges.
Bathroom that's seen better decades?
Send a few photos and what you're after. We'll tell you what it takes, in writing, before anyone picks up a hammer.
Get a quoteWhere these facts come from: our own records for this job (the signed building contract, stage claims, variations, supplier and trade invoices, and site photos), 2025. Big Small Haus Pty Ltd, QBCC licence 15506005.
The photos