Milton renovation
A raised Queenslander gets a western extension and deck, a new kitchen, a new bathroom and ensuite, floors, windows and doors. What we found, what went wrong, and how it got fixed.
- Where
- Milton, Brisbane
- House
- Raised timber Queenslander
- Started
- June 2026
- Stage now
- Framed, roofed, decked
The brief
The owners wanted more room and a better kitchen without losing the old house. The brief was a new extension and deck off the western side, with the kitchen and living moving out into it so they open straight onto the deck. Inside the old house: a new bathroom at the front, an ensuite and walk-in robe for the main bedroom, new floors throughout, new windows and doors, and full joinery.
An earlier design raised the whole house and built a new level underneath. The owners shelved it and chose to renovate on the existing footprint instead. Same house, same height, a lot more of it usable.
The house
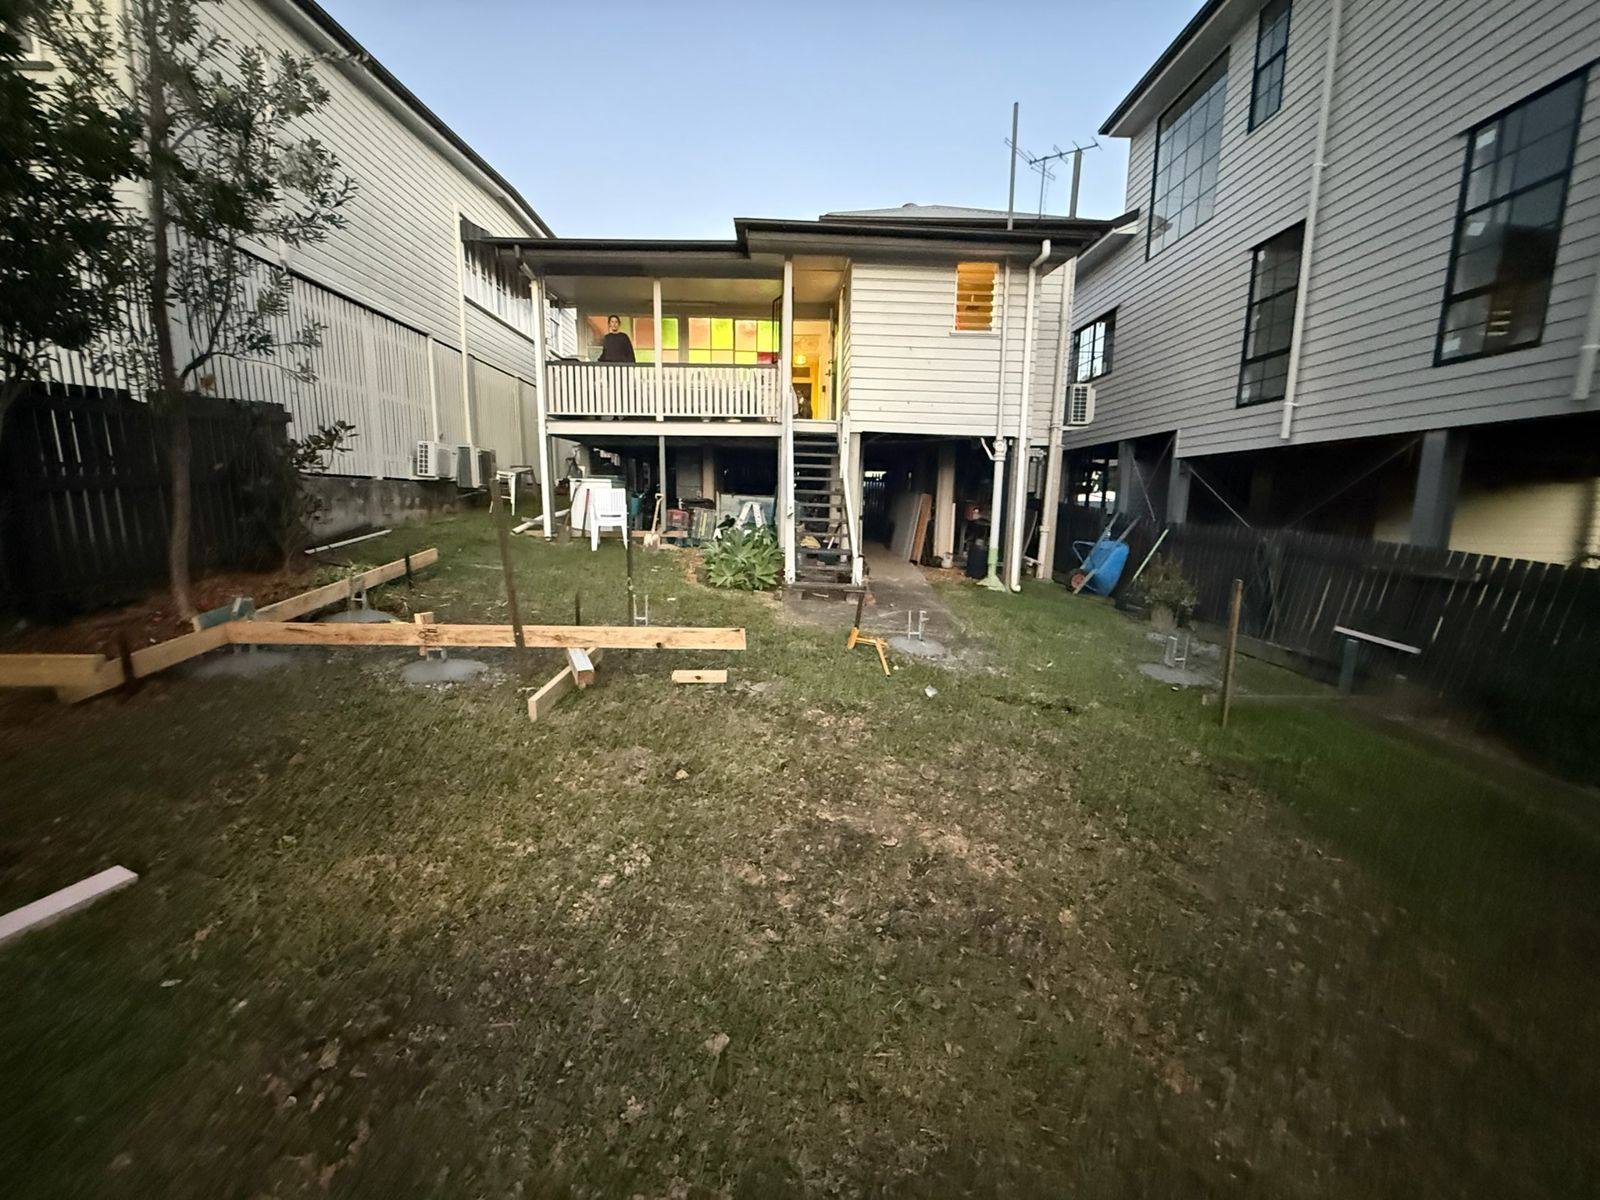
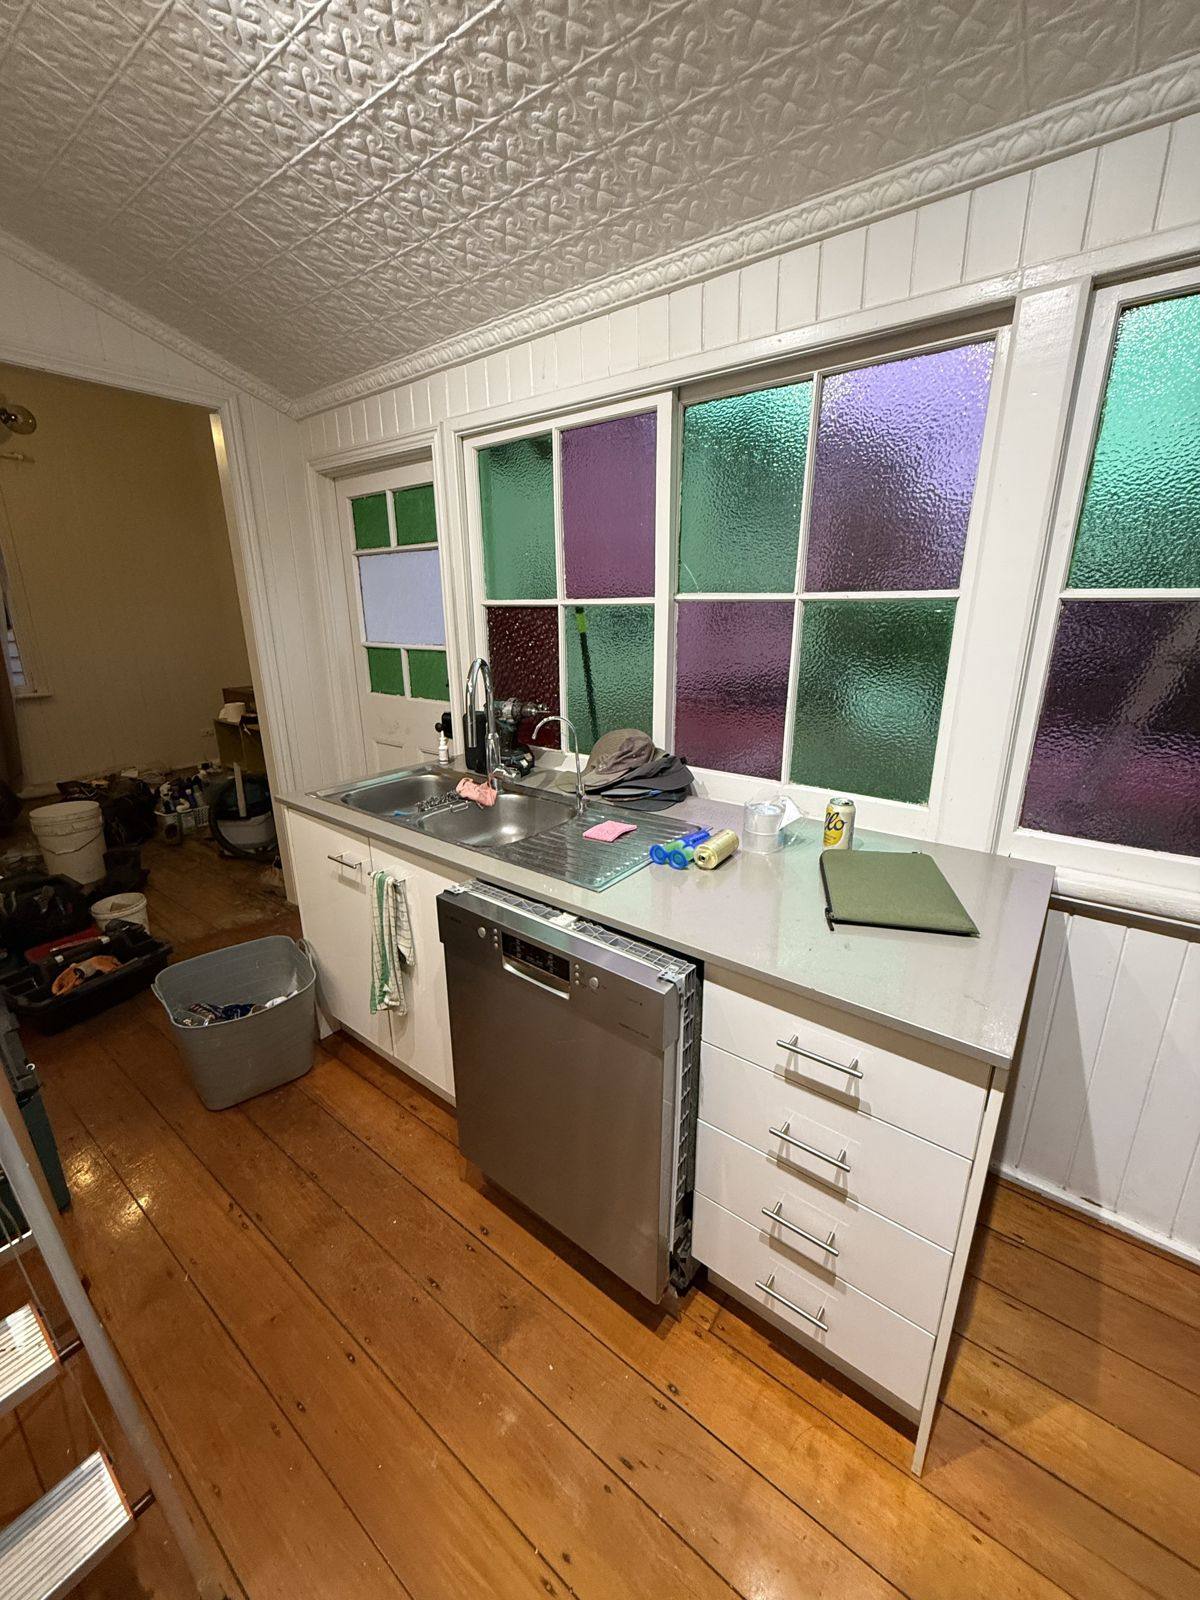
It's a timber Queenslander up on stumps, with single-skin VJ walls inside (one layer of tongue-and-groove boards, no frame behind it to speak of), leadlight windows over the old kitchen and a pressed metal ceiling. Lovely to look at. Not square anywhere.
That shapes how you build. New work has to tie into old bearers and old stumps, walls that lean a little, and floors that are close to level rather than level. Every new wall in the old part of the house is framed in 90 by 35 studs so it can carry plumbing, wiring and a straight lining. The leadlights stay. The kitchen moves.
How we built it
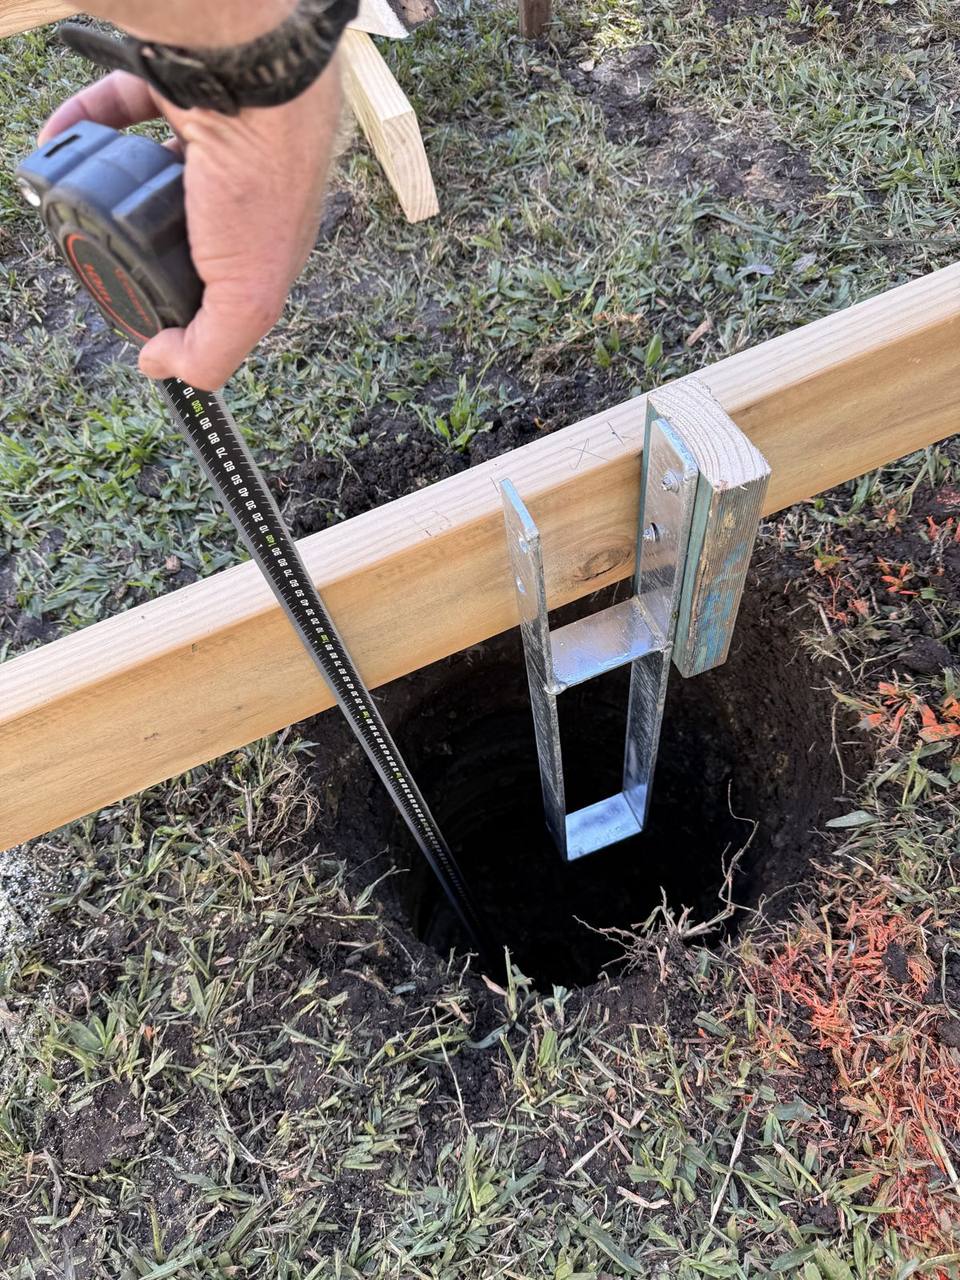
- Piers set out to a string line. Every footing for the extension and deck was set out off string lines and checked with a tape before a bucket of concrete went in. Footings are 1,500 deep in 25 MPa concrete.
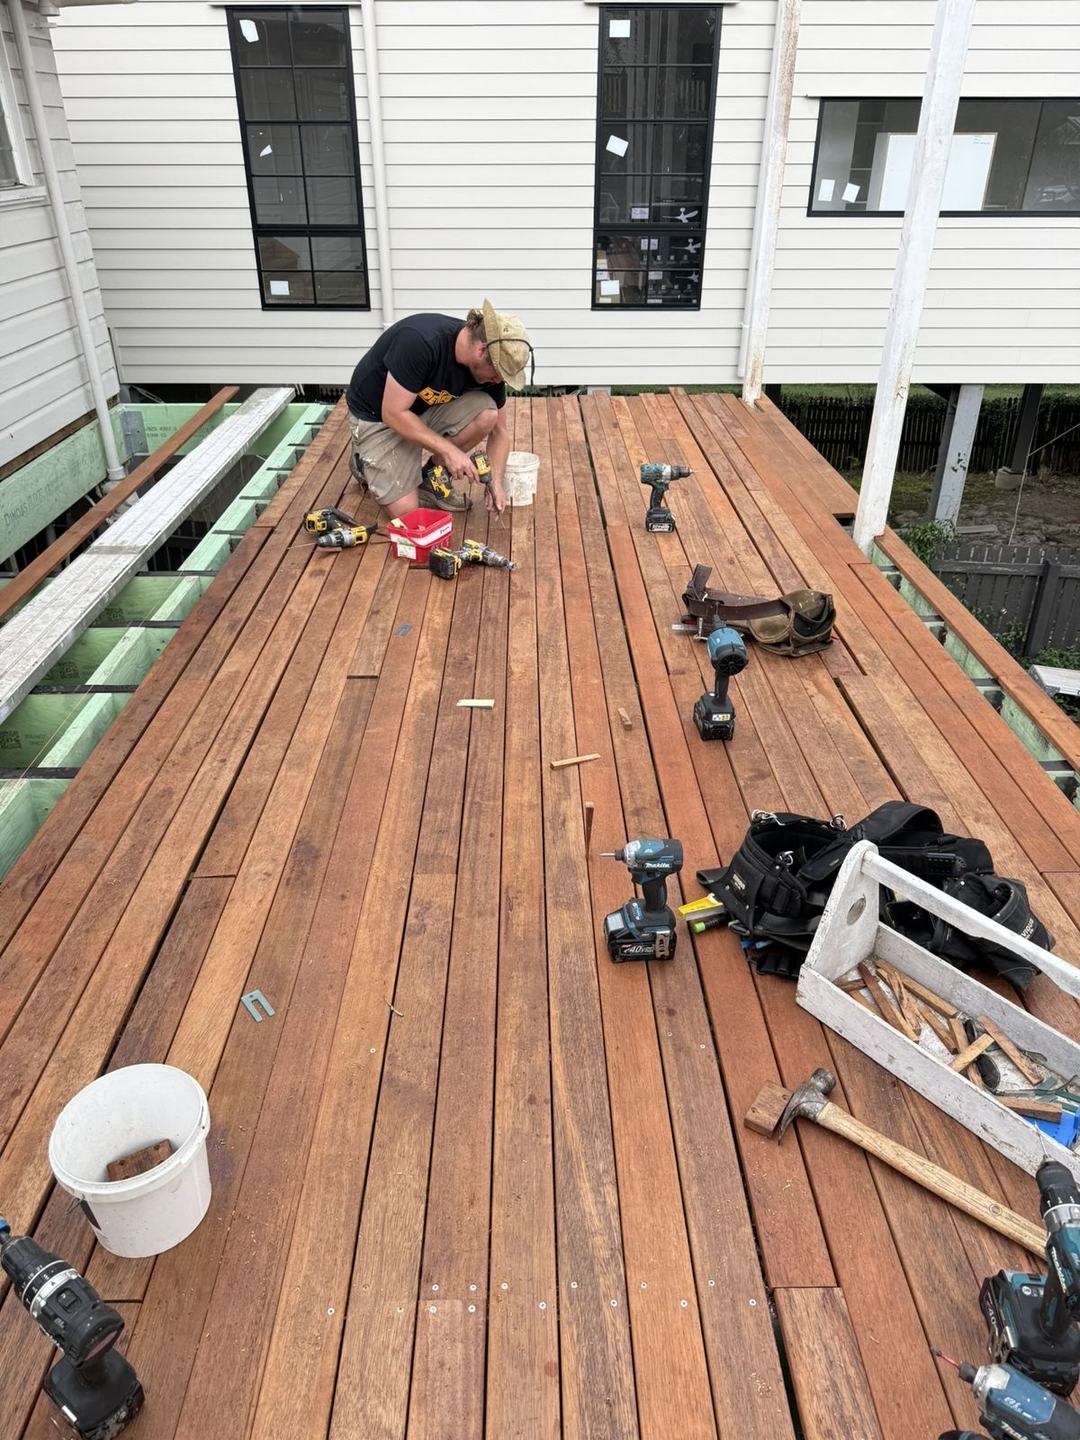
- Deck posts on stirrups. Seven Merbau 90 by 90 posts stand on 600 galvanised stirrups cast into the footings, so the timber never sits in the dirt.
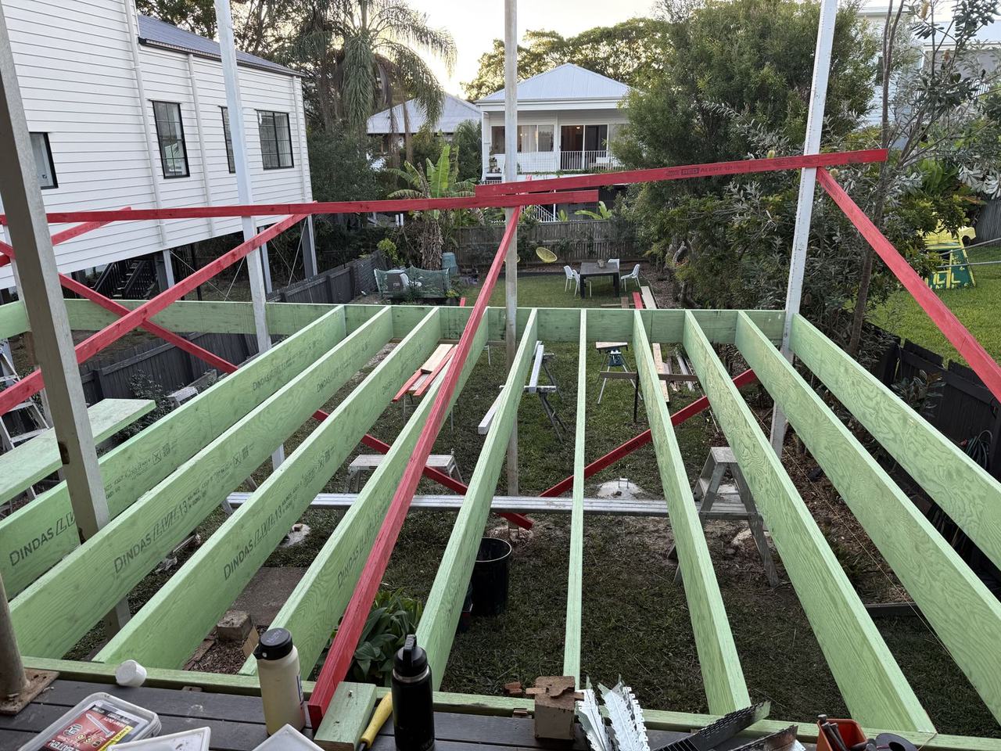
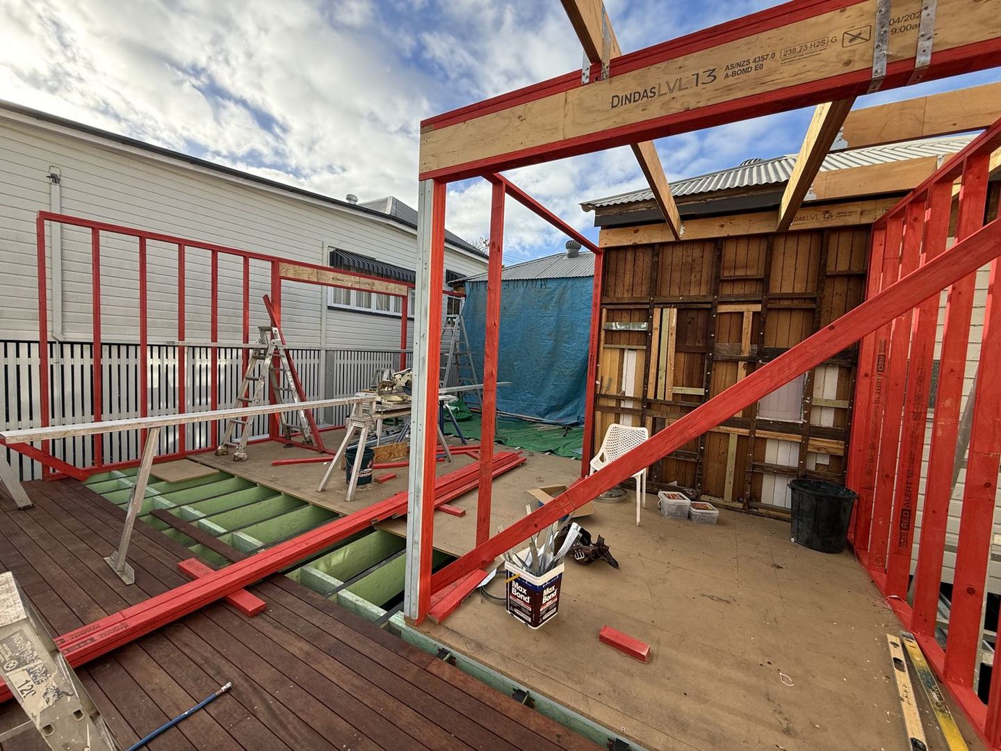
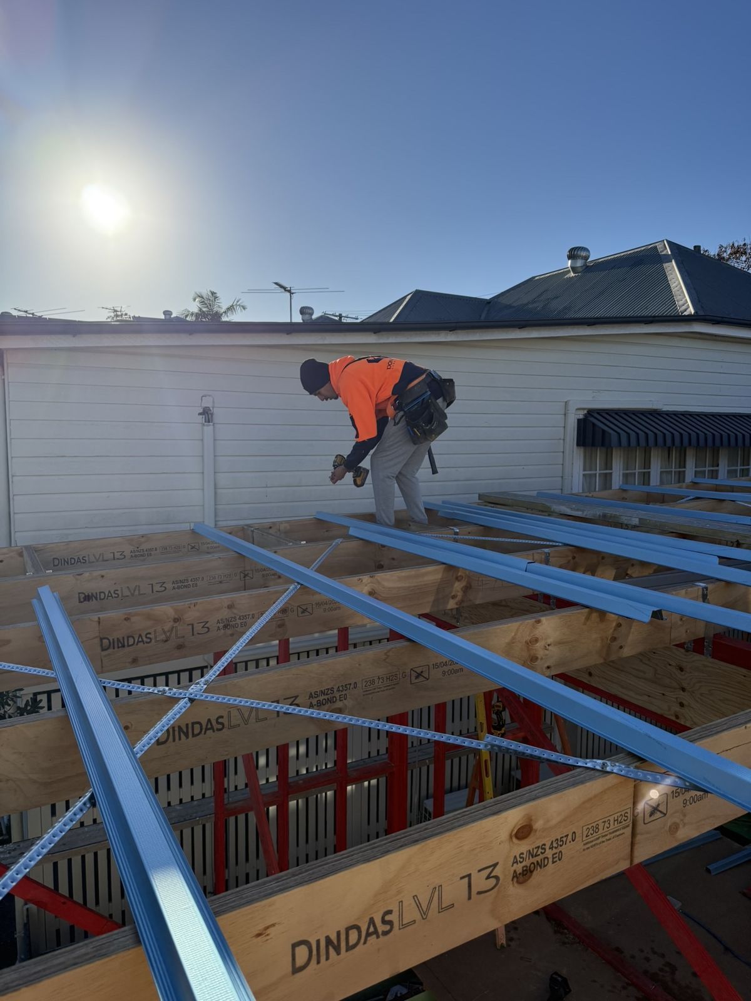
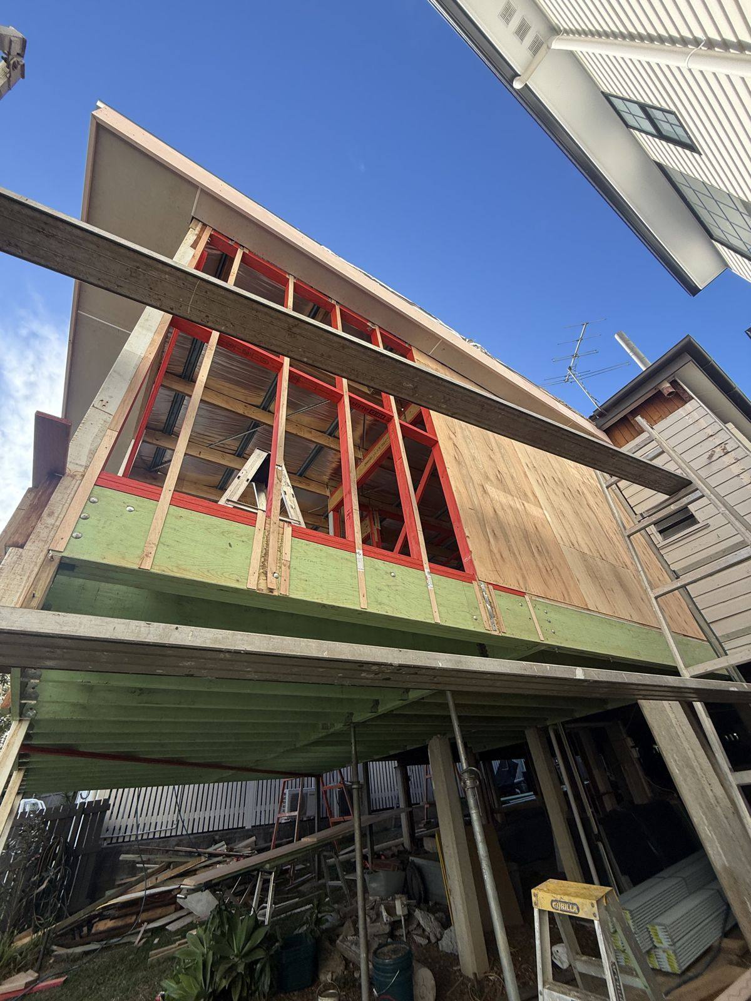
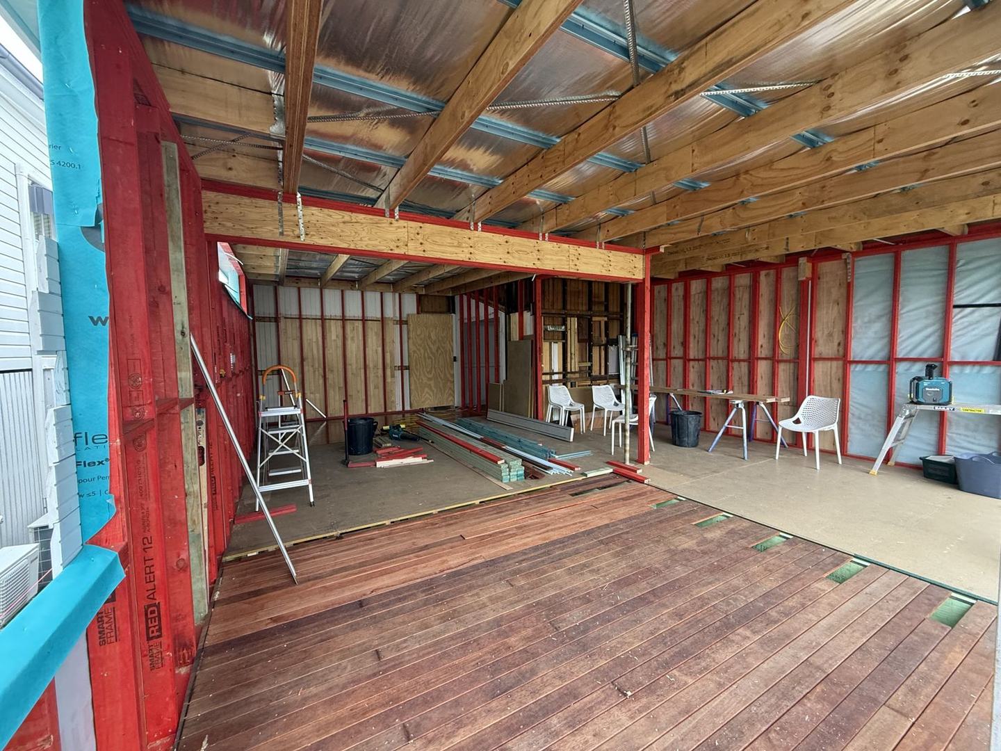
- LVL frames. Bearers, joists, wall frames and rafters for the extension are LVL (laminated veneer lumber, the red-coated timber in the photos). It comes straight, stays straight and spans further than sawn pine.
- Steel where the old stumps came out. Under the walk-in robe, ensuite and two bedrooms, the old concrete stumps came out. 200 by 75 and 125 by 65 steel channel went in, bolted to the existing bearers with M12 bolts at 600 centres, on steel posts set a metre into the ground.
- A low skillion roof. The new roof is a 2 degree skillion running out over the deck, with foil, battens and steel sheet. Ply bracing and wall wrap went on before the windows.
- One steel post at the corner. The kitchen and living room bifolds meet at a corner. A single 89 by 89 steel post carries the beam over both, so the corner can open right up.
The problems
Every reno on an old house finds something. This one found four.
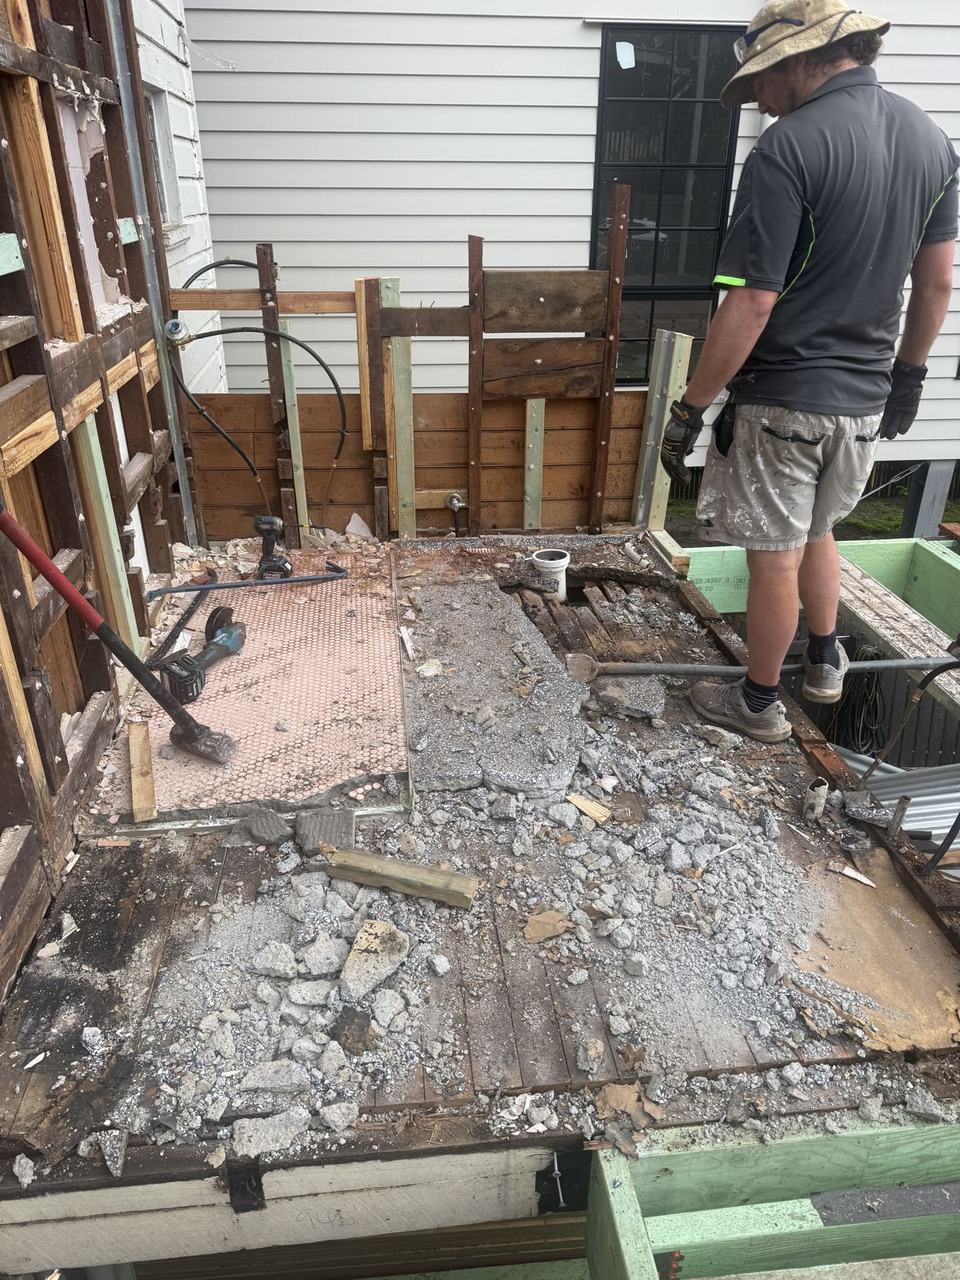
- The stumps under the bedrooms. Once the floor was opened up, the old concrete stumps under the back rooms weren't worth keeping and the ensuite floor needed to come down.
- A wall out of plumb. In September the ensuite wall was found 30 mm out of plumb. Small on a frame. Big once you tile a shower recess against it.
- Door openings 5 mm short. The framed openings for the bifolds measured 2,345 high. The maker's standard door is 2,350. It doesn't go in.
- A door the factory couldn't make. The living room bifold was drawn with three leaves at about a metre each, with a swing door at one end for everyday use. The maker's widest leaf is 850. Their fix put a leaf hard against the corner post, which would have blocked the corner.
How we solved them
- Stumps: the steel subfloor above. The ensuite floor dropped onto new LVL joists, and the rest of the old floor stayed where it was.
- The wall: fixed before a sheet went on. The bathroom walls are now dead straight, and that was the moment to do it: before sheeting it costs a morning, after tiling it costs a bathroom.
- Door height: both doors were reordered at 2,300 high. The openings get trimmed to the door on arrival, not the other way round.
- The bifold: redrawn at 2,550 wide with three 850 leaves, the lead leaf hung as a swing door. The kitchen bifold was trimmed from 3,200 to 3,100 so both sit tidy in the openings and the corner still opens.
- Measure the house, not the drawing. On 3 October every room was laser measured to finished faces. That caught a robe 25 mm too wide for its pocket before the joinery was made, not after.
The timeline
- June 2026Set-out, footings and deck posts in. LVL bearers and joists across the subfloor.
- July 2026Old bathroom out to the joists. Deck boards down. Wall frames up against the old weatherboards.
- August 2026Rafters, battens and roof on. Ply bracing and wall wrap. Steel subfloor in under the back rooms.
- September 2026Internal framing. Ensuite and walk-in robe framed, wall straightened. Door sizes settled.
- October 2026Every room laser measured. Wiring plan drawn for a full rewire. Tapware rough-in parts on site. Windows and doors in final drawing sign-off.
- NextElectrical and plumbing rough-in, then a framing check before any sheeting. Windows take 35 to 45 working days to make after sign-off. Then lining, tiling, floors, joinery and fit-off. We'll update this page as it happens.
What a job like this costs today
We don't put a single number on a renovation like this, because two jobs with the same floor plan can be tens of thousands apart. What moves the price:
- What's under the floor. Stumps, bearers and white ants decide whether it's a reno or a rebuild of the subfloor.
- How many wet areas. Each bathroom brings a plumber, a waterproofer, a tiler and an electrician.
- Windows and doors. Big bifolds and corner openings need steel and long lead times.
- Joinery and stone. On a job with a full kitchen and robes, joinery can be the biggest single line.
- Approvals, engineering and an energy report, which you pay for whatever you build.
Send us photos and the rough idea and we'll give you a written range for your house. Before you compare quotes, read how to read a building quote. If the extra room could be a second home in the yard instead, our granny flat cost guide has real ranges, and the install costs show what goes on top of a modular home.
Old house, new room?
Send a few photos and what you're after. We'll tell you what it takes before anyone draws anything.
Get a quoteWhere these facts come from: our own job records for this renovation (drawings, orders, site measurements and dated site photos), October 2026. Big Small Haus Pty Ltd, QBCC licence 15506005.
The photos